
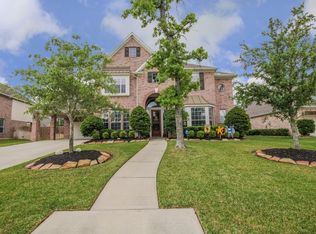
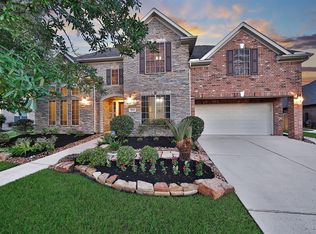
This open and spacious split-bedroom floor plan has a flowing layout with tall ceilings and plenty of light. ''Art Gallery'' style foyer showcases elegant dining area. Butlers pantry area connects dining & kitchen. Kitchen features granite counter tops, double oven, 42'' raised panel cabinets and designer ceramic tile back splash. You'll love the extra large walk in pantry! Tile throughout the main areas. Impressive landscaping front and back with a covered patio! Garage has Epoxy coated floor.
This property is not currently displayed as for sale or rent on Zillow. This may be different from what's on other websites or public sources.