Skip main navigation
Sold
  • Price Unknown

    25107 W 177th Ter, Gardner, KS 66030

    3beds
    1,571sqft
    Single Family Residence
    Built in 2024
    5,662 Square Feet Lot
    $453,000 Zestimate®
    $--/sqft
    $2,356 Estimated rent

    Home value

    $453,000

    $421,000 - $485,000

    $2,356/mo

    Zestimate® history
    Loading
    Loading...

    Owner options

    List your home for rent

    $2,356/mo

    Rent Zestimate®

    Find your next renter with Zillow Rental Manager. Plus, with online applications, you can quickly screen prospective tenants – for free.

    Learn more

    $2,356/mo

    Rent Zestimate®

    Refinance and save

    $700/mo

    Est. payment

    Refinancing to a lower rate could help reduce your monthly payments and save thousands over the life of the loan.

    See today's rates

    $700/mo

    Est. payment

    Explore your selling options

    Work with a Zillow partner agent

    Leverage their expertise and Zillow's premium Showcase listings to get your home seen by more buyers.

    Get started

    List with your own agent

    Get your home in front of millions of buyers by listing it on Zillow.

    Learn how to do it

    Sell it yourself

    Take full control of how buyers see your home on Zillow by listing For Sale by Owner (FSBO).

    List your home

    What's special

    Poolside pergolaOutdoor fireplacePickleball courtCraftsman-style exterior
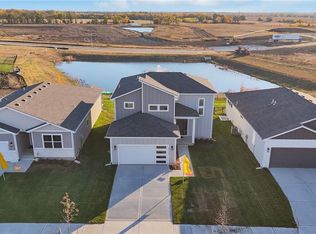
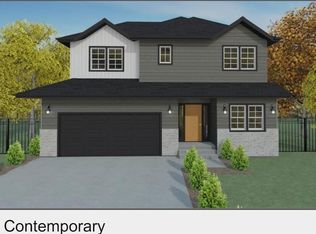
    READY NOW! BUILDER SAYS SELL IT!! The Harmony by Avital Homes is a charming 3-bedroom, 2-bathroom ranch-style home with a Craftsman-style exterior. DOESN'T BACK TO ANY OTHER HOME!! BACKS TO COMMUNITY POND WITH FOUNTAIN!! It features an open-concept living room, kitchen, and dining area. The primary bedroom, along with its bathroom and closet, is conveniently located on the main level, as is the laundry room and TWO additional bedrooms, making for easy one-level living. The basement is unfinished but can be upgraded to a finished space. This home includes the "Flawless & Flourish" upgraded design package. Prairie Trace offers exceptional amenities, including an upscale swimming pool with a slide, a pickleball court, a playground, an outdoor fireplace, and a poolside pergola. The community also boasts excellent highway access and no special assessments. Please note that square footage and taxes are approximate. (PTM44)

    Zillow last checked:

    Listing updated:

    Listed by:

    D & M Team 913-662-2017,

    Weichert, Realtors Welch & Com,

    Rosalie Dearmore 913-707-7496,

    Weichert, Realtors Welch & Com

    Bought with:

    Sarah Moore, 2007028108

    Keller Williams Realty Partners Inc.

    Source: Heartland MLS as distributed by MLS GRID,MLS#: 2481687MLS Logo

    Facts & features

    Interior

    Bedrooms & bathrooms
    • Bedrooms: 3
    • Bathrooms: 2
    • Full bathrooms: 2
    Primary bedroom
    • Level: Main
    • Dimensions: 13 x 14
    Bedroom 2
    • Level: Main
    • Dimensions: 12.5 x 11.5
    Bedroom 3
    • Level: Main
    • Dimensions: 11.5 x 12.5
    Primary bathroom
    • Level: Main
    Bathroom 2
    • Level: Main
    Dining room
    • Level: Main
    • Dimensions: 9 x 9
    Laundry
    • Level: Main
    Living room
    • Level: Main
    • Dimensions: 19 x 14
    Heating
    • Natural Gas
    Cooling
    • Electric
    Appliances
    • Included: Dishwasher, Disposal, Humidifier, Microwave, Free-Standing Electric Oven, Stainless Steel Appliance(s)
    • Laundry: Bedroom Level, Laundry Room
    Features
    • Basement: Concrete,Full,Unfinished
    • Has fireplace: No
    Interior area
    • Total structure area: 1,571
    • Total interior livable area: 1,571 sqft
    • Finished area above ground: 1,571
    • Finished area below ground: 0

    Property

    Parking
    • Total spaces: 2
    • Parking features: Attached, Garage Faces Front
    • Attached garage spaces: 2
    Features
    • Patio & porch: Patio
    Lot
    • Size: 5,662 Square Feet
    Details
    • Parcel number: CP731500000044

    Construction

    Type & style
    • Home type: SingleFamily
    • Architectural style: Traditional
    • Property subtype: Single Family Residence
    Materials
    • Frame
    • Roof: Composition
    Condition
    • New Construction
    • New construction: Yes
    • Year built: 2024
    Details
    • Builder model: Harmony
    • Builder name: Avital Homes

    Utilities & green energy

    • Sewer: Public Sewer
    • Water: Public

    Community & HOA

    Community
    • Subdivision: Prairie Trace
    HOA
    • Has HOA: Yes
    • Amenities included: Pickleball Court(s), Play Area, Pool, Trail(s)
    • Services included: All Amenities, Curbside Recycle, Trash
    • HOA fee: $700 annually
    • HOA name: Community Association Management
    Location
    • Region: Gardner

    Financial & listing details

    • Tax assessed value: $394,700
    • Annual tax amount: $6,449
    • Date on market: 4/5/2024
    • Listing terms: Cash,Conventional,FHA,USDA Loan,VA Loan
    • Ownership: Private

    Price history

    DateEventPrice
    12/23/2024Sold--
    Source: Heartland MLS as distributed by MLS GRID #2481687 Report a problem
    11/25/2024Pending sale$434,950$277/sqft
    Source: Heartland MLS as distributed by MLS GRID #2481687 Report a problem
    5/24/2024Price change$434,950+1.2%$277/sqft
    Source: Heartland MLS as distributed by MLS GRID #2481687 Report a problem
    4/5/2024Listed for sale$429,950$274/sqft
    Source: Heartland MLS as distributed by MLS GRID #2481687 Report a problem

    Public tax history

    YearProperty taxesTax assessment
    2025$5,608 +299%$45,391 +315.2%
    2024$1,405 +8.6%$10,932 +10.1%
    2023$1,294 +93.9%$9,930 +96.4%
    2022$667 $5,057
    Find assessor info on the county website

    Neighborhood: 66030

    Nearby schools

    GreatSchools rating
    Schools provided by the listing agent
    • Elementary: Nike
    • Middle: Trailridge
    • High: Gardner Edgerton

    Source: Heartland MLS as distributed by MLS GRID. This data may not be complete. We recommend contacting the local school district to confirm school assignments for this home.

    Get a cash offer in 3 minutes
    Find out how much your home could sell for in as little as 3 minutes with a no-obligation cash offer.
    Estimated market value
    $453,000
    Get a cash offer in 3 minutes
    Find out how much your home could sell for in as little as 3 minutes with a no-obligation cash offer.
    Estimated market value
    $453,000