Discover elevated living in the coveted Lake Forest Estates community, where luxury, lifestyle, & location converge. Built by Curtis Lang Homes & positioned on a quiet dead-end street ending in a cul-de-sac, this exceptional east-facing estate captures stunning lake views and breathtaking west-facing sunsets over Lake Wilderness. Expansive residence offers 4 bedrooms, a dedicated office, multiple living areas, & thoughtfully curated spaces throughout. Chef's kitchen serves as the heart of the home, featuring dual ovens, abundant prep space, & seamless flow to both formal and casual dining areas. Retreat to the luxurious primary suite, where lake views create a serene backdrop to spa-inspired ensuite complete w/soaking tub, oversized walk-in shower, & generous walk-in closet. Expansive bonus room w/wet bar provides endless possibilities for entertaining, media, recreation, or multi-generational living. Step outside to enjoy a spacious deck, plumbed for Hot Tub & designed to capture afternoon sun and spectacular sunset views, while the lower patio offers additional outdoor living space surrounded by mature landscaping. Property also includes valuable trailer and boat parking, making it easy to enjoy the Pacific Northwest lifestyle. Residents of Lake Forest Estates enjoy exclusive access to a private waterfront park on Lake Wilderness featuring swimming beach, dock, playground, sport courts, expansive lawn, & direct access to scenic Cedar River Trail. A/C. Book your tour today!
Sold
Listed by: John L. Scott, Inc. • Bradley Hanson • 425-577-3739
Bought with: Realogics Sotheby's Int'l Rlty
$1,425,000
25108 234th Avenue SE, Maple Valley, WA 98038
4beds
3,650sqft
Single Family Residence
Built in 1990
0.52 Acres Lot
$1,419,400 Zestimate®
$390/sqft
$4,227 Estimated rent
Home value
$1,419,400
$1.32M - $1.53M
$4,227/mo
Zestimate® history
Owner options
List your home for rent
$4,227/mo
Rent Zestimate®
Find your next renter with Zillow Rental Manager. Plus, with online applications, you can quickly screen prospective tenants – for free.
$4,227/mo
Rent Zestimate®
Refinance and save
$10,354/mo
Est. payment
Refinancing to a lower rate could help reduce your monthly payments and save thousands over the life of the loan.
$10,354/mo
Est. payment
Explore your selling options
Work with a Zillow partner agent
Leverage their expertise and Zillow's premium Showcase listings to get your home seen by more buyers.
Get startedList with your own agent
Get your home in front of millions of buyers by listing it on Zillow.
Learn how to do itSell it yourself
Take full control of how buyers see your home on Zillow by listing For Sale by Owner (FSBO).
List your homeWhat's special
Mature landscapingDedicated officeOversized walk-in showerGenerous walk-in closetThoughtfully curated spaces throughoutAbundant prep space
Zillow last checked:
Listing updated:
Listed by:
Bradley Hanson 425-577-3739 bradley@bradleyhansongroup.com,
John L. Scott, Inc.
Bought with:
Amy Thompson, 21033791
Realogics Sotheby's Int'l Rlty
Source: NWMLS as distributed by MLS GRID,MLS#: 2542619
Facts & features
Interior
Bedrooms & bathrooms
- Bedrooms: 4
- Bathrooms: 3
- Full bathrooms: 2
- 1/2 bathrooms: 1
- Main level bathrooms: 1
Primary bedroom
- Level: Second
Bedroom
- Level: Lower
Bedroom
- Level: Lower
Bedroom
- Level: Lower
Bathroom full
- Level: Second
Bathroom full
- Level: Lower
Other
- Level: Main
Bonus room
- Level: Second
Dining room
- Level: Main
Entry hall
- Level: Main
Family room
- Level: Lower
Great room
- Level: Main
Kitchen with eating space
- Level: Main
Living room
- Level: Main
Utility room
- Level: Main
Heating
- Fireplace, Forced Air, Electric, Natural Gas
Cooling
- Forced Air, Window Unit(s)
Appliances
- Included: Dishwasher, Disposal, Double Oven, Dryer, Microwave, Refrigerator, Stove(s)/Range(s), Washer, Dishwasher(s), Dryer(s), Garbage Disposal, Microwave(s), Refrigerator(s), Washer(s), Water Heater: Gas, Water Heater Location: Garage
Features
- Bath Off Primary, Central Vacuum, Dining Room, High Tech Cabling, Pantry
- Flooring: Ceramic Tile, Hardwood, Softwood, Vinyl, Carpet
- Doors: French Doors
- Windows: Dbl Pane/Storm Window
- Basement: Finished
- Number of fireplaces: 2
- Fireplace features: Gas, Wood Burning, Main Level: 2, Fireplace
Interior area
- Total structure area: 3,650
- Total interior livable area: 3,650 sqft
Property
Parking
- Total spaces: 13
- Parking features: Driveway, Attached Garage, RV Parking
- Has attached garage: Yes
- Covered spaces: 3
- Uncovered spaces: 10
Features
- Levels: Multi/Split
- Entry location: Main
- Patio & porch: Bath Off Primary, Built-In Vacuum, Dbl Pane/Storm Window, Dining Room, Fireplace, French Doors, High Tech Cabling, Pantry, Vaulted Ceiling(s), Walk-In Closet(s), Water Heater
- Has view: Yes
- View description: Lake, Territorial
- Has water view: Yes
- Water view: Lake
Lot
- Size: 0.52 Acres
- Dimensions: 21 x 218 x 30 x x 41 x 239 x 120
- Features: Cul-De-Sac, Dead End Street, Secluded, Cable TV, Deck, Fenced-Fully, Gas Available, High Speed Internet, Patio, RV Parking, Sprinkler System
- Topography: Level,Partial Slope,Terraces
- Residential vegetation: Garden Space
Details
- Parcel number: 4017050350
- Zoning: R4
- Zoning description: Jurisdiction: County
- Special conditions: Standard
Construction
Type & style
- Home type: SingleFamily
- Architectural style: Contemporary,Multi Level
- Property subtype: Single Family Residence
Materials
- Brick, Stucco, Wood Siding, Wood Products
- Foundation: Poured Concrete
- Roof: Tile
Condition
- Good
- Year built: 1990
- Major remodel year: 1990
Utilities & green energy
- Electric: Company: PSE
- Sewer: Sewer Connected, Company: Soos Creek
- Water: Public, Company: Covington Water District
- Utilities for property: Xfinity, Comcast
Community & HOA
Community
- Features: Athletic Court, Boat Launch, CCRs, Park, Playground, Trail(s)
- Subdivision: Lake Wilderness
HOA
- Services included: Common Area Maintenance
- HOA fee: $995 annually
Location
- Region: Maple Valley
Financial & listing details
- Price per square foot: $390/sqft
- Tax assessed value: $1,247,000
- Annual tax amount: $13,062
- Date on market: 6/18/2026
- Listing terms: Conventional,FHA,VA Loan
- Inclusions: Dishwasher(s), Double Oven, Dryer(s), Garbage Disposal, Microwave(s), Refrigerator(s), Stove(s)/Range(s), Washer(s)
Price history
| Date | Event | Price |
|---|---|---|
| 9/8/2026 | Sold | $1,425,000-3.4%$390/sqft |
Source:  NWMLS as distributed by MLS GRID #2542619 Report a problem NWMLS as distributed by MLS GRID #2542619 Report a problem | ||
| 8/11/2026 | Pending sale | $1,475,000$404/sqft |
Source: NWMLS as distributed by MLS GRID #2542619 Report a problem | ||
| 6/18/2026 | Listed for sale | $1,475,000+205.4%$404/sqft |
Source: NWMLS as distributed by MLS GRID #2542619 Report a problem | ||
| 8/1/2003 | Sold | $483,000$132/sqft |
Source: Public Record Report a problem | ||
Public tax history
| Year | Property taxes | Tax assessment |
|---|---|---|
| 2025 | $13,789 +5.6% | $1,247,000 +4.6% |
| 2024 | $13,062 +10.1% | $1,192,000 +12.2% |
| 2023 | $11,864 +5.6% | $1,062,000 -12% |
| 2022 | $11,229 +7.7% | $1,207,000 +29.4% |
| 2021 | $10,425 +1.9% | $933,000 +11.2% |
| 2020 | $10,235 +15.2% | $839,000 +5.8% |
| 2019 | $8,885 +5.4% | $793,000 +1.4% |
| 2018 | $8,431 -20.2% | $782,000 -1.4% |
| 2017 | $10,563 -2.1% | $793,000 +10% |
| 2016 | $10,787 | $721,000 +6.3% |
| 2015 | $10,787 | $678,000 -10.2% |
| 2014 | $10,787 | $755,000 +25.4% |
| 2013 | $10,787 | $602,000 +6% |
| 2012 | -- | $568,000 -4.4% |
| 2011 | -- | $594,000 -9.2% |
| 2010 | -- | $654,000 |
| 2009 | -- | $654,000 +13% |
| 2007 | -- | $579,000 +8% |
| 2006 | -- | $536,000 -7.7% |
| 2005 | -- | $581,000 +16.2% |
| 2001 | $7,001 +5.3% | $500,000 +6.2% |
| 2000 | $6,648 | $471,000 |
Find assessor info on the county website
Neighborhood: 98038
Nearby homes
- $1,350,0004 bd4 ba3.9k sqft23200 SE 253rd Pl, Maple Valley, WA 98038For Sale

- $1,374,9504 bd3 ba3.4k sqft25128 234th Ave SE, Maple Valley, WA 98038Sold
- $1,250,0005 bd4 ba3k sqft23411 SE 251st Pl, Maple Valley, WA 98038Sold
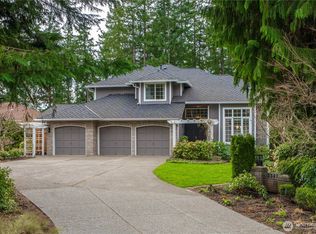
- $1,025,0004 bd3 ba2.8k sqft23232 SE 253rd Pl, Maple Valley, WA 98038Pending

- $875,0004 bd3 ba2k sqft23414 SE 251st Pl, Maple Valley, WA 98038Sold
- $1,162,0004 bd3 ba3k sqft25241 234th Ave SE, Maple Valley, WA 98038Sold
- $1,199,9504 bd4 ba4.1k sqft25039 235th Way SE, Maple Valley, WA 98038Sold
- $1,169,5005 bd3 ba3.3k sqft25234 234th Ave SE, Maple Valley, WA 98038Sold
Nearby schools
GreatSchools rating
- 9/10Cedar River ElementaryGrades: PK-5Distance: 1.8 mi
- 9/10Summit Trail Middle SchoolGrades: 6-8Distance: 1.5 mi
- 9/10Tahoma Senior High SchoolGrades: 9-12Distance: 1.2 mi
Get a cash offer in 3 minutes
Find out how much your home could sell for in as little as 3 minutes with a no-obligation cash offer.
Estimated market value
$1,419,400
Get a cash offer in 3 minutes
Find out how much your home could sell for in as little as 3 minutes with a no-obligation cash offer.
Estimated market value
$1,419,400
- Washington
- King County
- Maple Valley
- 98038
- 25108 234th Avenue SE
