Spectacular End-Unit Townhome in Stone Ridge with 2-Car Garage & 2,700+ Sq Ft Welcome to 25108 Cypress Mill Terrace—a beautifully maintained end-unit townhome offering 2,713 sq ft of bright, open living space in the highly desirable Stone Ridge community. With abundant natural light, multiple living areas, and thoughtful updates throughout, this home lives like a single-family residence while providing the convenience of townhome living. Main Level – Spacious, Open & Perfect for Entertaining The main level features a large, well-appointed kitchen with generous cabinet and counter space, seamlessly connected to an inviting family room—ideal for daily living or hosting guests. A formal dining room and sun-filled living room provide additional gathering areas and a comfortable, open flow throughout the level. Upper Level – Private Bedroom Retreats The expansive primary suite offers exceptional space, complete with two walk-in closets and a beautifully designed en-suite bath. Two additional bedrooms share a full hall bath, and a convenient upper-level laundry (washer & dryer new in 2022) adds practicality to daily living. Entry Level – Flexible Space with Full Bath The entry level includes a welcoming foyer and a spacious rec room with an attached full bath—perfect for a guest suite, home office, gym, or in-law space. Walk out to the backyard or step up to your private deck for easy indoor-outdoor living. Recent Updates & Features This home is truly move-in ready with a long list of improvements, including: New refrigerator, microwave, washer & dryer (2022) New garage door opener (2024) New hot water heater (2024) Roof ridge vent replaced (2023) Five windows replaced (2024) Plenty of parking for you and your guests Enjoy peace of mind knowing the major systems are updated and the home has been lovingly maintained. Resort-Style Amenities & Unbeatable Location Residents of Stone Ridge enjoy access to exceptional amenities, including: Three community pools Nettles Mill Clubhouse with a fitness center and rentable event space Tennis courts, basketball court & tot lots Byrnes Ridge Park just moments away Stone Springs Hospital sits right across the street, and you're just minutes to shopping, dining, top-rated schools, wineries, breweries, and all the best that Loudoun County has to offer.
Sold for $740,000
$740,000
25108 Cypress Mill Ter, Aldie, VA 20105
3beds
2,713sqft
Townhouse
Built in 2008
3,920 Square Feet Lot
$745,300 Zestimate®
$273/sqft
$3,459 Estimated rent
Home value
$745,300
$708,000 - $783,000
$3,459/mo
Zestimate® history
Owner options
List your home for rent
$3,459/mo
Rent Zestimate®
Find your next renter with Zillow Rental Manager. Plus, with online applications, you can quickly screen prospective tenants – for free.
$3,459/mo
Rent Zestimate®
Refinance and save
$4,639/mo
Est. payment
Refinancing to a lower rate could help reduce your monthly payments and save thousands over the life of the loan.
$4,639/mo
Est. payment
Explore your selling options
Work with a Zillow partner agent
Leverage their expertise and Zillow's premium Showcase listings to get your home seen by more buyers.
Get startedList with your own agent
Get your home in front of millions of buyers by listing it on Zillow.
Learn how to do itSell it yourself
Take full control of how buyers see your home on Zillow by listing For Sale by Owner (FSBO).
List your homeWhat's special
Inviting family roomWelcoming foyerBeautifully designed en-suite bathSpectacular end-unit townhomeLarge well-appointed kitchenAbundant natural lightFormal dining room
Zillow last checked:
Listing updated:
Listed by:
Jay Rowzie 703-801-8908,
Samson Properties
Bought with:
Zahir Saidi, 0225248401
Fairfax Realty of Tysons
Source: Bright MLS,MLS#: VALO2111852
Facts & features
Interior
Bedrooms & bathrooms
- Bedrooms: 3
- Bathrooms: 4
- Full bathrooms: 3
- 1/2 bathrooms: 1
- Main level bathrooms: 1
Rooms
- Room types: Living Room, Dining Room, Primary Bedroom, Bedroom 2, Bedroom 3, Kitchen, Family Room, Foyer, Breakfast Room, Laundry, Recreation Room, Primary Bathroom, Full Bath, Half Bath
Primary bedroom
- Features: Flooring - Carpet, Recessed Lighting, Attached Bathroom, Walk-In Closet(s)
- Level: Upper
- Area: 256 Square Feet
- Dimensions: 16 X 16
Bedroom 2
- Features: Flooring - Carpet
- Level: Upper
- Area: 130 Square Feet
- Dimensions: 10 X 13
Bedroom 3
- Features: Flooring - Carpet
- Level: Upper
- Area: 120 Square Feet
- Dimensions: 10 X 12
Primary bathroom
- Features: Soaking Tub, Bathroom - Walk-In Shower, Double Sink, Flooring - Ceramic Tile
- Level: Upper
- Area: 78 Square Feet
- Dimensions: 6 X 13
Breakfast room
- Features: Recessed Lighting, Flooring - HardWood
- Level: Main
- Area: 49 Square Feet
- Dimensions: 7 X 7
Dining room
- Features: Crown Molding, Chair Rail, Flooring - HardWood
- Level: Main
- Area: 250 Square Feet
- Dimensions: 10 X 25
Family room
- Features: Ceiling Fan(s), Flooring - HardWood, Fireplace - Gas, Balcony Access
- Level: Main
- Area: 255 Square Feet
- Dimensions: 15 X 17
Foyer
- Features: Crown Molding, Flooring - Ceramic Tile, Cathedral/Vaulted Ceiling, Lighting - Wall sconces
- Level: Lower
- Area: 55 Square Feet
- Dimensions: 5 X 11
Other
- Features: Bathroom - Tub Shower, Flooring - Ceramic Tile
- Level: Upper
- Area: 45 Square Feet
- Dimensions: 5 X 9
Other
- Features: Bathroom - Walk-In Shower, Flooring - Ceramic Tile
- Level: Lower
- Area: 54 Square Feet
- Dimensions: 6 X 9
Half bath
- Features: Flooring - HardWood
- Level: Main
- Area: 30 Square Feet
- Dimensions: 5 X 6
Kitchen
- Features: Breakfast Bar, Granite Counters, Flooring - HardWood, Kitchen Island, Kitchen - Gas Cooking, Lighting - Pendants, Recessed Lighting, Pantry
- Level: Main
- Area: 108 Square Feet
- Dimensions: 9 X 12
Laundry
- Level: Upper
Living room
- Features: Flooring - HardWood, Crown Molding
- Level: Main
- Area: 255 Square Feet
- Dimensions: 15 X 17
Recreation room
- Features: Flooring - Carpet, Recessed Lighting
- Level: Lower
- Area: 437 Square Feet
- Dimensions: 19 X 23
Heating
- Forced Air, Natural Gas
Cooling
- Central Air, Electric
Appliances
- Included: Cooktop, Dishwasher, Disposal, Dryer, Exhaust Fan, Ice Maker, Microwave, Double Oven, Oven, Refrigerator, Gas Water Heater
- Laundry: Upper Level, Laundry Room
Features
- Breakfast Area, Crown Molding, Dining Area, Family Room Off Kitchen, Open Floorplan, Eat-in Kitchen, Kitchen - Gourmet, Kitchen Island, Kitchen - Table Space, Primary Bath(s), Upgraded Countertops, Soaking Tub, Bathroom - Walk-In Shower, Ceiling Fan(s), Chair Railings, Pantry, Recessed Lighting, Walk-In Closet(s), 9'+ Ceilings, Vaulted Ceiling(s)
- Flooring: Carpet, Ceramic Tile, Hardwood, Wood
- Doors: French Doors, Six Panel
- Windows: Bay/Bow, Double Pane Windows, Screens, Window Treatments
- Has basement: No
- Number of fireplaces: 1
- Fireplace features: Glass Doors, Gas/Propane
Interior area
- Total structure area: 2,713
- Total interior livable area: 2,713 sqft
- Finished area above ground: 2,713
Property
Parking
- Total spaces: 4
- Parking features: Garage Faces Front, Garage Door Opener, Driveway, Attached, On Street
- Attached garage spaces: 2
- Uncovered spaces: 2
Accessibility
- Accessibility features: None
Features
- Levels: Three
- Stories: 3
- Patio & porch: Deck
- Pool features: Community
- Fencing: Back Yard,Wood
Lot
- Size: 3,920 Square Feet
Details
- Additional structures: Above Grade
- Parcel number: 205155359000
- Zoning: PDH4
- Zoning description: PLANNED DEVELOPMENT HOUSING 4
- Special conditions: Standard
Construction
Type & style
- Home type: Townhouse
- Architectural style: Colonial
- Property subtype: Townhouse
Materials
- Stone, Vinyl Siding
- Foundation: Concrete Perimeter
- Roof: Asphalt,Shingle
Condition
- Very Good
- New construction: No
- Year built: 2008
Details
- Builder model: STANTON
- Builder name: Van Metre
Utilities & green energy
- Sewer: Public Sewer
- Water: Public
- Utilities for property: Cable Available, Underground Utilities
Community & HOA
Community
- Subdivision: Stone Ridge South
HOA
- Has HOA: Yes
- Amenities included: Bike Trail, Clubhouse, Common Grounds, Community Center, Fitness Center, Jogging Path, Party Room, Picnic Area, Pool, Recreation Facilities, Tot Lots/Playground
- Services included: Snow Removal, Trash, Common Area Maintenance, Pool(s), Reserve Funds, Road Maintenance
- HOA fee: $121 monthly
- HOA name: STONE RIDGE SOUTH
Location
- Region: Aldie
Financial & listing details
- Price per square foot: $273/sqft
- Tax assessed value: $688,130
- Annual tax amount: $5,539
- Date on market: 12/6/2025
- Listing agreement: Exclusive Right To Sell
- Ownership: Fee Simple
- Road surface type: Paved
Price history
| Date | Event | Price |
|---|---|---|
| 1/9/2026 | Sold | $740,000+0%$273/sqft |
Source:  Bright MLS #VALO2111852 Report a problem Bright MLS #VALO2111852 Report a problem | ||
| 12/8/2025 | Pending sale | $739,900$273/sqft |
Source: Bright MLS #VALO2111852 Report a problem | ||
| 12/6/2025 | Listed for sale | $739,900+9.6%$273/sqft |
Source: Bright MLS #VALO2111852 Report a problem | ||
| 12/6/2024 | Listing removed | $3,350$1/sqft |
Source: Zillow Rentals Report a problem | ||
| 11/27/2024 | Listed for rent | $3,350$1/sqft |
Source: Zillow Rentals Report a problem | ||
| 11/17/2024 | Listing removed | $3,350$1/sqft |
Source: Zillow Rentals Report a problem | ||
| 11/2/2024 | Listed for rent | $3,350$1/sqft |
Source: Zillow Rentals Report a problem | ||
| 5/15/2024 | Listing removed | -- |
Source: Zillow Rentals Report a problem | ||
| 4/30/2024 | Listed for rent | $3,350+52.3%$1/sqft |
Source: Zillow Rentals Report a problem | ||
| 5/26/2022 | Sold | $675,000+2.3%$249/sqft |
Source: Bright MLS #VALO2024170 Report a problem | ||
| 5/20/2022 | Pending sale | $659,900+65.4%$243/sqft |
Source: Bright MLS #VALO2024170 Report a problem | ||
| 3/9/2016 | Listing removed | $2,200$1/sqft |
Source: MAXVALUE, REALTORS� #LO8722663 Report a problem | ||
| 1/12/2016 | Listed for rent | $2,200$1/sqft |
Source: MAXVALUE, REALTORS Report a problem | ||
| 11/26/2015 | Listing removed | $2,200$1/sqft |
Source: MAXVALUE, REALTORS Report a problem | ||
| 10/27/2015 | Price change | $2,200-4.3%$1/sqft |
Source: MAXVALUE, REALTORS Report a problem | ||
| 7/28/2015 | Price change | $2,300-8%$1/sqft |
Source: Linton Hall, Realtors Report a problem | ||
| 7/2/2015 | Listed for rent | $2,500$1/sqft |
Source: Linton Hall, Realtors Report a problem | ||
| 4/30/2012 | Sold | $399,000$147/sqft |
Source: Public Record Report a problem | ||
| 3/23/2012 | Listed for sale | $399,000-0.5%$147/sqft |
Source: Leesburg Ventures, LLC dba Keller Williams #LO7800420 Report a problem | ||
| 10/20/2008 | Sold | $400,900$148/sqft |
Source: Public Record Report a problem | ||
Public tax history
| Year | Property taxes | Tax assessment |
|---|---|---|
| 2025 | $5,539 -2.4% | $688,130 +4.9% |
| 2024 | $5,674 +5.9% | $655,940 +7.1% |
| 2023 | $5,357 +2.2% | $612,240 +3.9% |
| 2022 | $5,242 +1.7% | $589,040 +12% |
| 2021 | $5,153 +3.5% | $525,790 +9.3% |
| 2020 | $4,979 | $481,030 +5.2% |
| 2019 | $4,979 +4.5% | $457,320 +4.1% |
| 2018 | $4,766 +2.5% | $439,300 +6.2% |
| 2017 | $4,652 +1.9% | $413,530 +2.7% |
| 2016 | $4,563 | $402,770 +47.2% |
| 2015 | $4,563 +3.9% | $273,570 +4.5% |
| 2014 | $4,391 -0.4% | $261,670 +5.8% |
| 2013 | $4,409 | $247,400 |
| 2012 | -- | -- |
| 2011 | -- | -- |
| 2010 | -- | -- |
| 2009 | -- | $365,700 |
Find assessor info on the county website
Neighborhood: 20105
Nearby homes
- $675,0003 bd4 ba2.4k sqft25106 Cypress Mill Ter, Aldie, VA 20105Sold

- $675,6003 bd4 ba2.4k sqft25104 Cypress Mill Ter, Aldie, VA 20105Off Market

- $710,1004 bd3 ba2.6k sqft25102 Cypress Mill Ter, Aldie, VA 20105Off Market
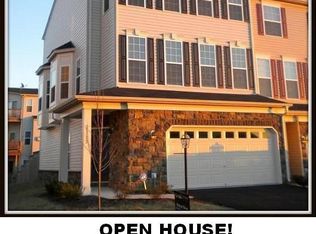
- $719,6003 bd3 ba2.6k sqft25125 Silurian Ter, Aldie, VA 20105Off Market
- $677,5003 bd3 ba2.4k sqft25123 Silurian Ter, Aldie, VA 20105Off Market
- $719,1003 bd4 ba2.6k sqft25098 Cypress Mill Ter, Aldie, VA 20105Off Market
- $695,7003 bd4 ba2.7k sqft25121 Silurian Ter, Aldie, VA 20105Off Market
- $756,1003 bd4 ba2.6k sqft25124 Cypress Mill Ter, Aldie, VA 20105Off Market
Nearby schools
GreatSchools rating
- 10/10Pinebrook Elementary SchoolGrades: PK-5Distance: 0.7 mi
- 8/10Mercer Middle SchoolGrades: 6-8Distance: 0.5 mi
- 9/10John Champe High SchoolGrades: 9-12Distance: 0.8 mi
Schools provided by the listing agent
- Elementary: Pinebrook
- Middle: Gum Spring
- High: John Champe
- District: Loudoun County Public Schools
Source: Bright MLS. This data may not be complete. We recommend contacting the local school district to confirm school assignments for this home.
Get a cash offer in 3 minutes
Find out how much your home could sell for in as little as 3 minutes with a no-obligation cash offer.
Estimated market value
$745,300
Get a cash offer in 3 minutes
Find out how much your home could sell for in as little as 3 minutes with a no-obligation cash offer.
Estimated market value
$745,300
- Virginia
- Loudoun County
- Aldie
- 20105
- 25108 Cypress Mill Ter
Nearby cities
Nearby zip codes
Other Aldie Topics
