Skip main navigation
Sold for $200,000
  • $200,000

    25108 NORTHLAKE DRIVE #108, SANFORD, FL 32773

    2beds
    960sqft
    Condominium
    Built in 1989
    -- sqft lot
    $164,900 Zestimate®
    $208/sqft
    $1,608 Estimated rent

    Home value

    $164,900

    $153,000 - $178,000

    $1,608/mo

    Zestimate® history
    Loading
    Loading...

    Owner options

    List your home for rent

    $1,608/mo

    Rent Zestimate®

    Find your next renter with Zillow Rental Manager. Plus, with online applications, you can quickly screen prospective tenants – for free.

    Learn more

    $1,608/mo

    Rent Zestimate®

    Refinance and save

    $1,770/mo

    Est. payment

    Refinancing to a lower rate could help reduce your monthly payments and save thousands over the life of the loan.

    See today's rates

    $1,770/mo

    Est. payment

    Explore your selling options

    Work with a Zillow partner agent

    Leverage their expertise and Zillow's premium Showcase listings to get your home seen by more buyers.

    Get started

    List with your own agent

    Get your home in front of millions of buyers by listing it on Zillow.

    Learn how to do it

    Sell it yourself

    Take full control of how buyers see your home on Zillow by listing For Sale by Owner (FSBO).

    List your home

    What's special

    Stylish slate tile flooringScreened-in porchContemporary tile flooringLarge screened in porchNew baseboardsGranite countertopsStylish stainless steel appliances
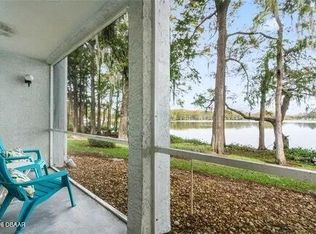
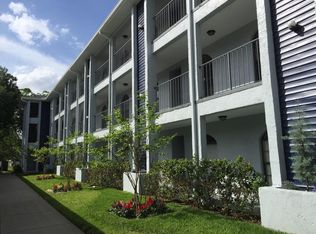
    This 2 bed 2 bath lakefront condo on the ground floor of Northlake Village, in Sanford, is an enticing opportunity you won't want to miss out on. Enjoy the lakefront views from your large screened in porch. Lake Minnie is a 58 acre public lake situated in the city of Sanford, which is in Seminole County, Florida. Sanford is known for its picturesque lakes and charming downtown area. Lake Minnie offers a range of recreational activities for residents and visitors. Boating is popular, and you'll often see kayaks, canoes, and small motorboats on the lake. It's also a favored spot for fishing, with anglers seeking species like bass and catfish. This unit is equipped with stylish stainless steel appliances that perfectly complement the white cabinetry and granite look counertops in the kitchen. The entire space has been upgraded with contemporary tile flooring boasting a modern and inviting ambiance. Picture yourself unwinding in the cozy living room, cozied up by the wood-burning fireplace featuring a fresh stacked stone. You'll also appreciate the new baseboards and additional upgrades that add a refined touch throughout the unit. Located in a robust three-story, all-concrete BLOCK building with convenient elevators, this condo offers not only comfort but also peace of mind with a relatively new AC unit installed in 2016. The convenience of having your washer and dryer right in your unit is a true plus. Step onto the screened-in porch, complete with stylish slate tile flooring and a picturesque view of Lake Minnie. The community amenities are a real bonus, including a COMMUNITY POOL, DOCK, gym, and courts for pickleball/racquetball and tennis enthusiasts. Plus, you'll enjoy the convenience of a COVERED PARKING space plus tons of guest parking. The master bathroom boasts GRANITE countertops, adding a touch of luxury to your daily routine. The location is unbeatable, close to Seminole State College, Publix, Lowe's, 417 highway, SUNRAIL, and Sanford International Airport, making it a practical choice that offers both serenity and accessibility. Don't let this opportunity slip through your fingers; seize it today and make this exceptional property your own. LOW HOA and water is included. Top A rated Seminole County schools.

    Zillow last checked:

    Listing updated:

    Listed by:

    Jayme Stenger 407-925-1576,

    ENGEL & VOLKERS NEW SMYRNA 386-213-6899

    Bought with:

    Fiona Veitch, 3397094

    EXP REALTY LLC

    Source: Stellar MLS,MLS#: O6142585MLS LogoOriginating MLS: Orlando Regional

    Facts & features

    Interior

    Bedrooms & bathrooms
    • Bedrooms: 2
    • Bathrooms: 2
    • Full bathrooms: 2
    Primary bedroom
    • Level: First
    • Dimensions: 14x12
    Kitchen
    • Level: First
    • Dimensions: 10x11
    Living room
    • Level: First
    • Dimensions: 14x12
    Heating
    • Central, Electric
    Cooling
    • Central Air
    Appliances
    • Included: Dishwasher, Refrigerator, Washer
    • Laundry: Laundry Closet
    Features
    • Ceiling Fan(s), Eating Space In Kitchen, Living Room/Dining Room Combo, Primary Bedroom Main Floor, Split Bedroom
    • Flooring: Ceramic Tile
    • Doors: French Doors, Sliding Doors
    • Has fireplace: Yes
    • Fireplace features: Living Room, Wood Burning
    Interior area
    • Total structure area: 1,152
    • Total interior livable area: 960 sqft

    Property

    Parking
    • Total spaces: 1
    • Parking features: Covered, Ground Level, Guest, Reserved
    • Carport spaces: 1
    Features
    • Levels: One
    • Stories: 1
    • Patio & porch: Covered, Patio, Rear Porch, Screened
    • Pool features: In Ground
    • Has view: Yes
    • View description: Water
    • Water view: Water
    • Waterfront features: Lake, Waterfront, Lake Privileges, Fishing Pier, Skiing Allowed
    Lot
    • Residential vegetation: Mature Landscaping, Oak Trees
    Details
    • Parcel number: 14203051725001080
    • Zoning: MR2
    • Special conditions: None

    Construction

    Type & style
    • Home type: Condo
    • Property subtype: Condominium
    Materials
    • Block
    • Foundation: Block
    • Roof: Shingle
    Condition
    • Completed
    • New construction: No
    • Year built: 1989

    Utilities & green energy

    • Sewer: Public Sewer
    • Water: Public
    • Utilities for property: Electricity Available, Electricity Connected

    Community & HOA

    Community
    • Features: Dock, Fishing, Lake, Water Access, Waterfront, Clubhouse, Fitness Center, Racquetball
    • Pet fee: $0 monthly
    • Subdivision: NORTHLAKE VILLAGE CONDO 8
    HOA
    • Has HOA: No
    • Amenities included: Clubhouse, Elevator(s), Fitness Center, Pool, Racquetball, Recreation Facilities, Tennis Court(s)
    • Services included: Community Pool, Maintenance Structure, Maintenance Grounds, Pool Maintenance, Water
    • HOA fee: $378 monthly
    • HOA name: Bono
    Location
    • Region: Sanford

    Financial & listing details

    • Price per square foot: $208/sqft
    • Annual tax amount: $1,367
    • Date on market: 9/18/2023
    • Cumulative days on market: 7 days
    • Listing terms: Cash,Conventional,VA Loan
    • Ownership: Condominium
    • Total actual rent: 0
    • Electric utility on property: Yes
    • Road surface type: Paved

    Price history

    DateEventPrice
    11/1/2023Sold$200,000+0.5%$208/sqft
    Source: Stellar MLS #O6142585 Report a problem
    9/25/2023Pending sale$199,000$207/sqft
    Source: Stellar MLS #O6142585 Report a problem
    9/18/2023Listed for sale$199,000+115.1%$207/sqft
    Source: Stellar MLS #O6142585 Report a problem
    8/5/2019Sold$92,500$96/sqft
    Source: Agent Provided Report a problem

    Public tax history

    Tax history is unavailable.

    Neighborhood: 32773

    Nearby schools

    GreatSchools rating
    Get a cash offer in 3 minutes
    Find out how much your home could sell for in as little as 3 minutes with a no-obligation cash offer.
    Estimated market value
    $164,900
    Get a cash offer in 3 minutes
    Find out how much your home could sell for in as little as 3 minutes with a no-obligation cash offer.
    Estimated market value
    $164,900