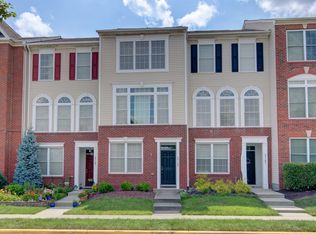
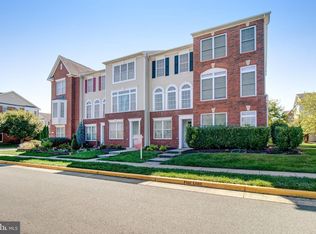
This exquisite end-Unit townhouse, nestled in the desirable South Riding community filled with amenities, offers a harmonious blend of luxury and comfort, perfect for discerning buyers seeking a modern lifestyle. Built in 2010, and has had tons of renovation. The entire interior is freshly painted. This residence promises to elevate your living experience with its thoughtful design and high-end finishes. Step inside to discover an inviting open floor plan that seamlessly connects the living, dining, and gourmet kitchen areas. The heart of the home features stunning hardwood floors, complemented by recessed lighting that enhances the ambiance. The gourmet kitchen is a chef's dream, boasting a spacious island, Brand new stainless steel appliances, granite counter tops, island and ample cabinetry, making it ideal for both casual meals and entertaining guests. The main level also includes a cozy living area, complete with a fireplace adorned with elegant glass doors and a classic mantel, creating a warm focal point for gatherings. A convenient entry-level bedroom and a luxurious fullbath add to the functionality of this well-designed space. Ascend to the upper level, where you will find two additional bedrooms, including a sumptuous primary suite. This private retreat features a walk-in closet and an opulent en-suite bathroom, complete with a soaking tub and a walk-in shower, providing a spa-like experience at home. An upper-floor laundry room adds convenience to your daily routine. The fully finished lower level offers additional bedroom/living space, also perfect for a media room, home gym, home office or play area, with natural light pouring in through the windows. With direct access to the garage and a walkout entrance, this level is both practical and versatile. Also a full bathroom on this lower level. Outside, the property boasts extensive landscape and exterior lighting, a deck creating an inviting atmosphere for outdoor gatherings. Enjoy the community's amenities, including multiple refreshing outdoor pools, basketball, tennis, pickleball courts, playgrounds, and miles of walking & biking trails, Club house, Golf, fishing ponds, dog parks, Park and Ride Lot, Community Centers & Events all designed to enhance your lifestyle. Parking is a breeze with an attached garage, a concrete driveway, and plenty of unassigned spaces directly in front of the unit ensuring ample space for vehicles. This property is not just a home; it's a lifestyle choice that combines luxury, convenience, and community. Tons of shoppting and entertainment nearby. Dulles International Airport closeby. Top schools, Freedom High School! Don't miss the opportunity to make this stunning townhouse your own! Attend the upcoming open houses Saturday and Sunday 1-3pm
Sold for $615,000
Zillow last checked:
Listing updated:
Bought with:
Vijay Verma, 0225207789
Prince William Realty Inc.
Source: Bright MLS,MLS#: VALO2105264
Price history
| Date | Event | Price |
|---|---|---|
| 10/3/2025 | Sold | $615,000-0.8%$353/sqft |
Source:  Bright MLS #VALO2105264 Report a problem Bright MLS #VALO2105264 Report a problem | ||
| 9/8/2025 | Contingent | $619,900$356/sqft |
Source: Bright MLS #VALO2105264 Report a problem | ||
| 9/5/2025 | Listed for sale | $619,900+24.7%$356/sqft |
Source: Bright MLS #VALO2105264 Report a problem | ||
| 11/26/2023 | Listing removed | -- |
Source: Bright MLS #VALO2011174 Report a problem | ||
| 11/24/2021 | Sold | $497,000+2.5%$285/sqft |
Source: Bright MLS #VALO2011174 Report a problem | ||
| 11/13/2021 | Pending sale | $484,999$279/sqft |
Source: Bright MLS #VALO2011174 Report a problem | ||
| 11/12/2021 | Listed for sale | $484,999+32.2%$279/sqft |
Source: Bright MLS #VALO2011174 Report a problem | ||
| 7/1/2016 | Sold | $367,000-0.8%$211/sqft |
Source: Public Record Report a problem | ||
| 5/13/2016 | Pending sale | $369,900$212/sqft |
Source: CENTURY 21 New Millennium #LO9645040 Report a problem | ||
| 5/2/2016 | Listed for sale | $369,900+5.3%$212/sqft |
Source: Century 21 New Millennium #LO9645040 Report a problem | ||
| 5/27/2010 | Sold | $351,300$202/sqft |
Source: Public Record Report a problem | ||
Get a cash offer in 3 minutes
Find out how much your home could sell for in as little as 3 minutes with a no-obligation cash offer.
Estimated market value
$622,700
