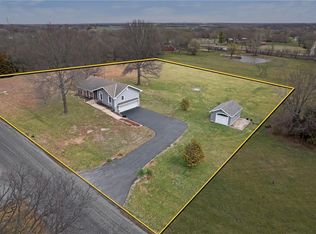
Custom-built brick ranch on gorgeous, treed lot. Acreage on city sewer!!! Rare treat!!! Lots of oak woodwork and six-panel oak doors. $46,000 roof installed in May, 2025. Basement remodel begins August 21st, 2025. This home sits adjacent to a train track. Professional pictures coming soon that include drone pix. If the proximity to the track is an issue for your client, DO NOT schedule a showing. Split-bedroom floor plan up. Awesome finished basement down with bedrooms 4 and 5, huge family room, 4th bathroom, and a safe room for tornadoes, or valuables, or whatever. We hope a train goes by while you are there for your showing so you can hear it inside the house when the doors and windows are closed and the a/c is running or a tv is on or a radio is playing softly. The house is all brick and the windows are casement; it's impressive. Very nice outbuilding accommodates the zero-turn mower so your oversized 24x24 garage with a 7x10 workshop offset does not get cluttered or crowded. Large pond is above average and has a beautiful willow tree. Brick house and vinyl soffits make for an enjoyable low-maintenance exterior. It is incumbent upon the buyer and the buyers agent to verify ALL information, in the MLS, on the Sellers Disclosure, or anywhere else. Seller encourages any and all inspections, but is selling home in its present condition. New, additional pictures will be uploaded after basement remodel is completed. Read Addendum to Sellers Disclosure regarding new sump pump with watchdog system.
Sold
Price Unknown
25109 Lone Pine Dr, Cleveland, MO 64734
5beds
2,963sqft
Single Family Residence
Built in 2001
3.38 Acres Lot
$370,200 Zestimate®
$--/sqft
$3,074 Estimated rent
Home value
$370,200
$311,000 - $441,000
$3,074/mo
Zestimate® history
Owner options
List your home for rent
$3,074/mo
Rent Zestimate®
Find your next renter with Zillow Rental Manager. Plus, with online applications, you can quickly screen prospective tenants – for free.
$3,074/mo
Rent Zestimate®
Refinance and save
Refinancing to a lower rate could help reduce your monthly payments and save thousands over the life of the loan.
Explore your selling options
Work with a Zillow partner agent
Leverage their expertise and Zillow's premium Showcase listings to get your home seen by more buyers.
Get startedList with your own agent
Get your home in front of millions of buyers by listing it on Zillow.
Learn how to do itSell it yourself
Take full control of how buyers see your home on Zillow by listing For Sale by Owner (FSBO).
List your homeWhat's special
Large pondFinished basementBrick houseSplit-bedroom floor planGorgeous treed lotOak woodworkHuge family room
Zillow last checked:
Listing updated:
Listed by:
Matt Combs 816-645-5500,
Platinum Realty LLC
Bought with:
Jennifer Ray, SP00235435
Platinum Realty LLC
Source: Heartland MLS as distributed by MLS GRID,MLS#: 2569519
Facts & features
Interior
Bedrooms & bathrooms
- Bedrooms: 5
- Bathrooms: 4
- Full bathrooms: 3
- 1/2 bathrooms: 1
Primary bedroom
- Features: All Carpet
- Level: Main
- Dimensions: 13 x 14
Bedroom 2
- Features: All Carpet
- Level: Main
- Dimensions: 10 x 13
Bedroom 3
- Level: Main
- Dimensions: 10 x 13
Bedroom 4
- Level: Basement
- Dimensions: 12 x 13
Bedroom 5
- Level: Basement
- Dimensions: 12 x 12
Primary bathroom
- Level: Main
Bathroom 2
- Level: Main
Bathroom 3
- Level: Basement
Dining room
- Features: All Carpet, Ceiling Fan(s)
- Level: Main
- Dimensions: 10 x 12
Family room
- Features: Ceramic Tiles
- Level: Basement
- Dimensions: 24 x 25
Great room
- Features: All Carpet, Ceiling Fan(s)
- Level: Main
- Dimensions: 17 x 18
Half bath
- Level: Main
Kitchen
- Features: Vinyl
- Level: Main
- Dimensions: 9 x 22
Heating
- Forced Air
Cooling
- Electric
Appliances
- Laundry: Main Level
Features
- Ceiling Fan(s), Stained Cabinets, Vaulted Ceiling(s), Walk-In Closet(s)
- Flooring: Carpet, Ceramic Tile, Laminate, Vinyl
- Basement: Basement BR,Egress Window(s),Finished,Interior Entry,Sump Pump
- Has fireplace: No
Interior area
- Total structure area: 2,963
- Total interior livable area: 2,963 sqft
- Finished area above ground: 1,563
- Finished area below ground: 1,400
Property
Parking
- Total spaces: 2
- Parking features: Attached, Garage Door Opener, Garage Faces Side
- Attached garage spaces: 2
Features
- Waterfront features: Pond
Lot
- Size: 3.38 Acres
- Dimensions: 334N x 516W x 355S x 218+145E
- Features: Acreage
Details
- Parcel number: 2658500
Construction
Type & style
- Home type: SingleFamily
- Architectural style: Traditional
- Property subtype: Single Family Residence
Materials
- Brick
- Roof: Composition
Condition
- Year built: 2001
Utilities & green energy
- Sewer: Public Sewer, Grinder Pump
- Water: Public
Community & HOA
Community
- Subdivision: Lone Pine
HOA
- Has HOA: No
Location
- Region: Cleveland
Financial & listing details
- Tax assessed value: $258,380
- Annual tax amount: $4,435
- Date on market: 8/23/2025
- Ownership: Private
Price history
| Date | Event | Price |
|---|---|---|
| 9/30/2025 | Sold | -- |
Source:  Heartland MLS as distributed by MLS GRID #2569519 Report a problem Heartland MLS as distributed by MLS GRID #2569519 Report a problem | ||
| 9/11/2025 | Pending sale | $350,000$118/sqft |
Source: Heartland MLS as distributed by MLS GRID #2569519 Report a problem | ||
| 9/6/2025 | Price change | $350,000-12.5%$118/sqft |
Source: Heartland MLS as distributed by MLS GRID #2569519 Report a problem | ||
| 9/4/2025 | Price change | $400,000-11.1%$135/sqft |
Source: Heartland MLS as distributed by MLS GRID #2569519 Report a problem | ||
| 8/30/2025 | Price change | $450,000-10%$152/sqft |
Source: Heartland MLS as distributed by MLS GRID #2569519 Report a problem | ||
| 8/23/2025 | Listed for sale | $500,000$169/sqft |
Source: Heartland MLS as distributed by MLS GRID #2569519 Report a problem | ||
| 10/6/2008 | Sold | -- |
Source: Public Record Report a problem | ||
Public tax history
| Year | Property taxes | Tax assessment |
|---|---|---|
| 2025 | $3,398 +9.3% | $49,090 +15% |
| 2024 | $3,109 +0.5% | $42,700 |
| 2023 | $3,094 +11.1% | $42,700 +12.8% |
| 2022 | $2,785 -11.7% | $37,860 |
| 2021 | $3,153 | $37,860 +5.5% |
| 2020 | -- | $35,870 |
| 2019 | -- | $35,870 +12.6% |
| 2018 | $2,507 | $31,850 |
| 2017 | $2,507 +8.4% | $31,850 +5% |
| 2016 | $2,312 | $30,330 |
| 2015 | $2,312 -0.4% | $30,330 |
| 2014 | $2,321 | $30,330 |
| 2013 | $2,321 | $30,330 -1.3% |
| 2011 | -- | $30,720 -0.9% |
| 2010 | -- | $31,000 |
| 2009 | -- | $31,000 |
Find assessor info on the county website
Neighborhood: 64734
Nearby homes
- $375,6003 bd1 ba1.9k sqft25111 Lone Pine Dr, Cleveland, MO 64734Off Market
- $--5 bd3 ba2.4k sqft25123 Lone Pine Dr, Cleveland, MO 64734Sold
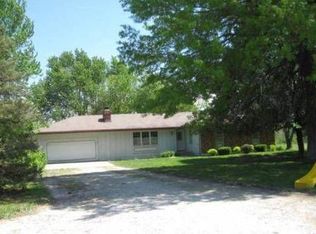
- $15,690-- bd-- ba-- sqft25117 S State Route D, Cleveland, MO 64734Off Market
- $329,7004 bd2 ba1.5k sqft25117 S State Route D, Cleveland, MO 64734Off Market
- $552,6004 bd3 ba3.3k sqft25207 Lone Pine Dr, Cleveland, MO 64734Off Market
- $383,6003 bd1 ba1.5k sqft25108 Lone Pine Dr, Cleveland, MO 64734Off Market
- $500,6003 bd4 ba3.5k sqft25110 Lone Pine Dr, Cleveland, MO 64734Off Market
- $426,8004 bd2 ba2.3k sqft25213 Lone Pine Dr, Cleveland, MO 64734Off Market
Nearby schools
GreatSchools rating
- 7/10Midway Elementary SchoolGrades: K-6Distance: 3.8 mi
- 6/10Midway High SchoolGrades: 7-12Distance: 3.8 mi
Get a cash offer in 3 minutes
Find out how much your home could sell for in as little as 3 minutes with a no-obligation cash offer.
Estimated market value
$370,200
Get a cash offer in 3 minutes
Find out how much your home could sell for in as little as 3 minutes with a no-obligation cash offer.
Estimated market value
$370,200
- Missouri
- Cass County
- Cleveland
- 64734
- 25109 Lone Pine Dr
Nearby cities
Nearby zip codes
Other Cleveland Topics
