Skip main navigation
Sold
  • Listed by: The Preview Group • Kim Nelson
    Bought with: Keller Williams Rlty Bellevue
    $1,365,000

    25109 SE 158th Street, Issaquah, WA 98027

    3beds
    3,690sqft
    Single Family Residence
    Built in 1984
    2.15 Acres Lot
    $1,513,000 Zestimate®
    $370/sqft
    $5,856 Estimated rent

    Home value

    $1,513,000

    $1.41M - $1.63M

    $5,856/mo

    Zestimate® history
    Loading
    Loading...

    Owner options

    List your home for rent

    $5,856/mo

    Rent Zestimate®

    Find your next renter with Zillow Rental Manager. Plus, with online applications, you can quickly screen prospective tenants – for free.

    Learn more

    $5,856/mo

    Rent Zestimate®

    Refinance and save

    $8,392/mo

    Est. payment

    Refinancing to a lower rate could help reduce your monthly payments and save thousands over the life of the loan.

    See today's rates

    $8,392/mo

    Est. payment

    Explore your selling options

    Work with a Zillow partner agent

    Leverage their expertise and Zillow's premium Showcase listings to get your home seen by more buyers.

    Get started

    List with your own agent

    Get your home in front of millions of buyers by listing it on Zillow.

    Learn how to do it

    Sell it yourself

    Take full control of how buyers see your home on Zillow by listing For Sale by Owner (FSBO).

    List your home

    What's special

    Shop spacePrivate flex roomLarge living spaceMain deckLaundry chuteLarge laundry roomMud room
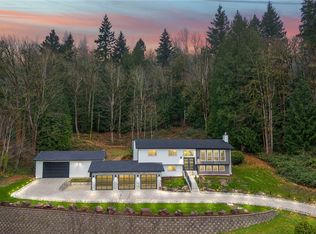
    Private NW Contemporary home surrounded by forest on beautiful Tiger Mountain Open concept main level w/eat in chef’s kitchen, powder, dining, living room & main deck among the trees. Huge top floor primary suite w/ fireplace & loft flex space. Lower level includes 2 BR plus private flex room w/ ensuite, large living space w/ fireplace & full bath. Unique floor plan ideal for multigen living, or WFH. Also features: laundry chute, extra closet on top floor plumbed for laundry, generator, new roof, walk out roof top, 3 car garage w/ shop space, EV charging, mud room, large laundry room. Large open area on property for possible future DADU/cottage (buyer to verify). up to 30K buyer credit available

    Zillow last checked:

    Listing updated:

    Listed by:

    Kim Nelson,

    The Preview Group

    Bought with:

    Erica Carlile, 118222

    Keller Williams Rlty Bellevue

    Source: NWMLS as distributed by MLS GRID,MLS#: 2057137MLS Logo

    Facts & features

    Interior

    Bedrooms & bathrooms
    • Bedrooms: 3
    • Bathrooms: 4
    • Full bathrooms: 1
    • 3/4 bathrooms: 2
    • 1/2 bathrooms: 1
    Primary bedroom
    • Description: 2nd master/ ensuite
    • Level: Lower
    Bedroom
    • Level: Lower
    Bathroom full
    • Level: Lower
    Bathroom three quarter
    • Level: Lower
    Other
    • Level: Main
    Bonus room
    • Description: private office/flex w closet
    • Level: Lower
    Den office
    • Description: loft
    Dining room
    • Level: Main
    Entry hall
    • Description: mud room off garage
    • Level: Garage
    Family room
    • Level: Lower
    Kitchen with eating space
    • Level: Main
    Living room
    • Level: Main
    Utility room
    • Description: extra large laundry/utility
    • Level: Garage
    Heating
    • Fireplace, Forced Air, Heat Pump, Electric
    Cooling
    • Forced Air, Heat Pump
    Appliances
    • Included: Dryer, Washer, Dishwasher, Garbage Disposal, Microwave, Refrigerator, StoveRange, Water Heater: electric, Water Heater Location: laundry
    Features
    • Dining Room, Loft
    • Flooring: Ceramic Tile, Engineered Hardwood, Carpet
    • Doors: French Doors
    • Windows: Double Pane/Storm Window, Skylight(s)
    • Basement: Daylight
    • Number of fireplaces: 2
    • Fireplace features: Lower Level: 1, Upper Level: 1, Fireplace
    Interior area
    • Total structure area: 3,690
    • Total interior livable area: 3,690 sqft

    Property

    Parking
    • Total spaces: 3
    • Parking features: RV Parking, Driveway, Attached Garage
    • Attached garage spaces: 3
    Features
    • Levels: Multi/Split
    • Entry location: Garage
    • Patio & porch: Ceramic Tile, Double Pane/Storm Window, Dining Room, Fireplace (Primary Bedroom), French Doors, Loft, Security System, Skylight(s), Fireplace, Water Heater
    • Pool features: Community
    • Has view: Yes
    • View description: Territorial
    Lot
    • Size: 2.15 Acres
    • Features: Dead End Street, Open Lot, Secluded, Cabana/Gazebo, Cable TV, Deck, Electric Car Charging, Fenced-Partially, High Speed Internet, Rooftop Deck, RV Parking
    • Topography: PartialSlope,Sloped
    • Residential vegetation: Wooded
    Details
    • Parcel number: 2323069097
    • Zoning: residential
    • Zoning description: Jurisdiction: City
    • Special conditions: Standard

    Construction

    Type & style
    • Home type: SingleFamily
    • Architectural style: Northwest Contemporary
    • Property subtype: Single Family Residence
    Materials
    • Wood Siding
    • Foundation: Poured Concrete
    • Roof: Composition,Flat
    Condition
    • Very Good
    • Year built: 1984
    • Major remodel year: 1984

    Utilities & green energy

    • Sewer: Septic Tank, Company: none
    • Water: Public

    Community & HOA

    Community
    • Features: Athletic Court, Clubhouse, Park, Playground, Trail(s)
    • Security: Security System
    • Subdivision: Tiger Mountain
    HOA
    • HOA phone: 206-676-2491
    Location
    • Region: Issaquah

    Financial & listing details

    • Price per square foot: $370/sqft
    • Tax assessed value: $1,621,000
    • Annual tax amount: $12,134
    • Date on market: 8/22/2024
    • Cumulative days on market: 582 days
    • Listing terms: Conventional,FHA
    • Inclusions: Dishwasher, Dryer, GarbageDisposal, Microwave, Refrigerator, StoveRange, Washer

    Price history

    DateEventPrice
    3/7/2024Sold$1,365,000-2.2%$370/sqft
    Source: NWMLS as distributed by MLS GRID #2057137 Report a problem
    2/1/2024Pending sale$1,395,000$378/sqft
    Source: NWMLS as distributed by MLS GRID #2057137 Report a problem
    1/26/2024Price change$1,395,000-3.5%$378/sqft
    Source: NWMLS as distributed by MLS GRID #2057137 Report a problem
    8/18/2023Price change$1,445,000-3.3%$392/sqft
    Source: NWMLS as distributed by MLS GRID #2057137 Report a problem
    6/9/2023Price change$1,495,000-3.5%$405/sqft
    Source: NWMLS as distributed by MLS GRID #NWM2057137 Report a problem
    5/17/2023Listed for sale$1,550,000+50.5%$420/sqft
    Source: NWMLS as distributed by MLS GRID #NWM2057137 Report a problem
    6/21/2019Sold$1,030,000-4.5%$279/sqft
    Source: NWMLS as distributed by MLS GRID #1450589 Report a problem
    5/18/2019Pending sale$1,079,000$292/sqft
    Source: Windermere Real Estate/East, Inc. #1450589 Report a problem
    5/3/2019Listed for sale$1,079,000+27.7%$292/sqft
    Source: Windermere Real Estate/East, Inc. #1450589 Report a problem
    3/13/2015Sold$845,000-0.6%$229/sqft
    Source: NWMLS as distributed by MLS GRID #731619 Report a problem
    1/28/2015Pending sale$850,000$230/sqft
    Source: Heaton Dainard LLC #731619 Report a problem
    1/24/2015Listed for sale$850,000+132.9%$230/sqft
    Source: Heaton Dainard LLC #731619 Report a problem
    4/4/2014Sold$365,000-26.9%$99/sqft
    Source: NWMLS as distributed by MLS GRID #580664 Report a problem
    11/26/2012Sold$499,274+0.1%$135/sqft
    Source: Public Record Report a problem
    4/10/2012Listing removed$499,000$135/sqft
    Source: ReachFactor Report a problem
    5/27/2011Listed for sale$499,000$135/sqft
    Source: ReachFactor Report a problem
    4/9/2011Listing removed$499,000$135/sqft
    Source: North Homes Realty, Inc. #139257 Report a problem
    10/8/2010Listed for sale$499,000+14.7%$135/sqft
    Source: CENTURY 21 North Homes Realty, Inc. #139257 Report a problem
    8/4/2008Sold$435,000-13%$118/sqft
    Source: Public Record Report a problem
    4/16/2008Price change$499,950-8.3%$135/sqft
    Source: Visual Tour #27139225 Report a problem
    2/19/2008Listed for sale$544,950$148/sqft
    Source: Visual Tour #27139225 Report a problem

    Public tax history

    YearProperty taxesTax assessment
    2025$16,406 +10.7%$1,621,000 +10.2%
    2024$14,824 +5.4%$1,471,000 +10.3%
    2023$14,068 +4.4%$1,334,000 -8.5%
    2022$13,479 +11.1%$1,458,000 +35.6%
    2021$12,135 +4.8%$1,075,000 +14%
    2020$11,581 +2.9%$943,000 +2.2%
    2019$11,259 +2.2%$923,000 -1.4%
    2018$11,013 -10%$936,000 -1.7%
    2017$12,235 +123.4%$952,000 +6.7%
    2016$5,478 $892,000 +7.5%
    2015$5,478 $830,000 +102.9%
    2014$5,478 $409,000 -0.5%
    2013$5,478 $411,000 +2%
    2012-- $403,000 -7.1%
    2011-- $434,000 -8.1%
    2010-- $472,000
    2009-- $472,000 +2.8%
    2007-- $459,000 +5.5%
    2006-- $435,000 +3.1%
    2005-- $422,000 +24.5%
    2001$4,609 +3.2%$339,000 +8%
    2000$4,466 $314,000
    Find assessor info on the county website

    Neighborhood: Mirrormont

    Nearby schools

    GreatSchools rating
    Schools provided by the listing agent
    • Elementary: Maple Hills Elem
    • Middle: Maywood Mid
    • High: Liberty Snr High

    Source: NWMLS as distributed by MLS GRID. This data may not be complete. We recommend contacting the local school district to confirm school assignments for this home.

    Get a cash offer in 3 minutes
    Find out how much your home could sell for in as little as 3 minutes with a no-obligation cash offer.
    Estimated market value
    $1,513,000
    Get a cash offer in 3 minutes
    Find out how much your home could sell for in as little as 3 minutes with a no-obligation cash offer.
    Estimated market value
    $1,513,000