Skip main navigation
Sold
  • Price Unknown

    2511 5th Ave, Fort Worth, TX 76110

    3beds
    2,402sqft
    Single Family Residence
    Built in 1921
    7,013.16 Square Feet Lot
    $671,900 Zestimate®
    $--/sqft
    $2,536 Estimated rent

    Home value

    $671,900

    $618,000 - $726,000

    $2,536/mo

    Zestimate® history
    Loading
    Loading...

    Owner options

    List your home for rent

    $2,536/mo

    Rent Zestimate®

    Find your next renter with Zillow Rental Manager. Plus, with online applications, you can quickly screen prospective tenants – for free.

    Learn more

    $2,536/mo

    Rent Zestimate®

    Refinance and save

    Refinancing to a lower rate could help reduce your monthly payments and save thousands over the life of the loan.

    See today's rates

    Explore your selling options

    Work with a Zillow partner agent

    Leverage their expertise and Zillow's premium Showcase listings to get your home seen by more buyers.

    Get started

    List with your own agent

    Get your home in front of millions of buyers by listing it on Zillow.

    Learn how to do it

    Sell it yourself

    Take full control of how buyers see your home on Zillow by listing For Sale by Owner (FSBO).

    List your home

    What's special

    Modern amenitiesOpen floor planHome officeUpdated bathroomsUpdated hvac systemNewer dishwasherHigh ceilings
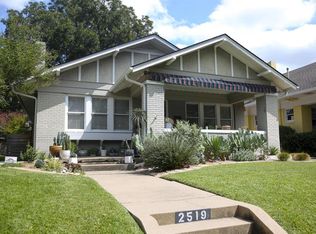
    Amazing opportunity to live in this one of a kind home in the historic Ryan Place addition! This charming Craftsman style home boasts an inviting large shaded front porch that spans across the entire front of the home. It is the ideal spot to enjoy coffee or cocktails and meet your neighbors. Upon entering the home you will you will first see the spacious open floor plan which includes the living room and dining room with its lovely chandelier. These rooms capture the essence of the architectural period which the home was built in. From the high ceilings, built-in cabinets, original hardwood flooring, recessed lighting, updated bathrooms, and kitchen, tankless hot water heater, updated HVAC system, and the amazing mud room and laundry room you will enjoy all of the modern amenities in this older home. The updated kitchen includes stainless steel appliances, tall cabinets, breakfast bar, a walk-in pantry, gas range, and newer dishwasher. The office makes a great space for a home office or it can be used as a 4th bedroom as it is now. It is located on the main level adjacent to a full bathroom. The mud room has been remodeled to include updated cabinetry, bead board wall and ceiling accents, sink, drip dry area and full size washer dryer space. Other updates are too numerous to mention. Don't miss this wonderful home in the heart of Fort Worth.

    Zillow last checked:

    Listing updated:

    Listed by:

    Jane Haynes 817-654-3737,

    Ebby Halliday, REALTORS 817-654-3737,

    Julie DeMott 0416882 817-919-6452,

    Ebby Halliday, REALTORS

    Bought with:

    Brian Holland

    Fort Worth Focused Real Estate

    Source: NTREIS,MLS#: 20888297

    Facts & features

    Interior

    Bedrooms & bathrooms
    • Bedrooms: 3
    • Bathrooms: 3
    • Full bathrooms: 3
    Primary bedroom
    • Features: Ceiling Fan(s), Dual Sinks, En Suite Bathroom, Garden Tub/Roman Tub, Linen Closet, Separate Shower, Walk-In Closet(s)
    • Level: First
    • Dimensions: 16 x 13
    Bedroom
    • Features: Ceiling Fan(s), Split Bedrooms
    • Level: Second
    • Dimensions: 14 x 11
    Bedroom
    • Features: Ceiling Fan(s), Split Bedrooms
    • Level: Second
    • Dimensions: 14 x 9
    Breakfast room nook
    • Features: Built-in Features
    • Level: First
    • Dimensions: 12 x 7
    Kitchen
    • Features: Breakfast Bar, Built-in Features, Granite Counters, Pantry, Walk-In Pantry
    • Level: First
    • Dimensions: 19 x 13
    Living room
    • Features: Built-in Features, Ceiling Fan(s), Fireplace
    • Level: First
    • Dimensions: 30 x 14
    Office
    • Features: Ceiling Fan(s)
    • Level: First
    • Dimensions: 14 x 11
    Utility room
    • Features: Built-in Features, Utility Room, Utility Sink
    • Level: First
    • Dimensions: 10 x 8
    Heating
    • Central, Fireplace(s), Heat Pump, Natural Gas
    Cooling
    • Central Air, Ceiling Fan(s), Electric
    Appliances
    • Included: Some Gas Appliances, Dishwasher, Disposal, Gas Range, Microwave, Plumbed For Gas, Tankless Water Heater
    • Laundry: Washer Hookup, Electric Dryer Hookup, Laundry in Utility Room, Other
    Features
    • Built-in Features, Chandelier, Decorative/Designer Lighting Fixtures, High Speed Internet, Open Floorplan, Pantry, Paneling/Wainscoting, Vaulted Ceiling(s), Walk-In Closet(s)
    • Flooring: Ceramic Tile, Wood
    • Windows: Window Coverings
    • Has basement: No
    • Number of fireplaces: 1
    • Fireplace features: Gas, Gas Log, Gas Starter, Living Room, Masonry, Other
    Interior area
    • Total interior livable area: 2,402 sqft

    Property

    Parking
    • Total spaces: 2
    • Parking features: Carport, Detached Carport, Door-Single, Driveway, Garage, Garage Door Opener, Shared Driveway, See Remarks
    • Garage spaces: 1
    • Carport spaces: 1
    • Covered spaces: 2
    • Has uncovered spaces: Yes
    Features
    • Levels: Two
    • Stories: 2
    • Patio & porch: Front Porch, Patio, Covered
    • Exterior features: Lighting, Rain Gutters
    • Pool features: None
    • Fencing: Wood
    Lot
    • Size: 7,013 sqft
    • Features: Interior Lot, Landscaped, Subdivision, Few Trees
    Details
    • Parcel number: 02585014

    Construction

    Type & style
    • Home type: SingleFamily
    • Architectural style: Craftsman,Detached
    • Property subtype: Single Family Residence
    Materials
    • Brick
    • Foundation: Pillar/Post/Pier
    • Roof: Asphalt,Composition
    Condition
    • Year built: 1921

    Utilities & green energy

    • Sewer: Public Sewer
    • Water: Public
    • Utilities for property: Electricity Available, Natural Gas Available, Overhead Utilities, Sewer Available, Separate Meters, Water Available

    Community & neighborhood

    Security
    • Security features: Smoke Detector(s)
    Community
    • Community features: Curbs, Sidewalks
    Location
    • Region: Fort Worth
    • Subdivision: Ryan Place Add

    Other

    Other facts
    • Listing terms: Cash,Conventional

    Price history

    DateEventPrice
    5/9/2025Sold--
    Source: NTREIS #20888297 Report a problem
    4/21/2025Pending sale$689,900$287/sqft
    Source: NTREIS #20888297 Report a problem
    4/10/2025Contingent$689,900$287/sqft
    Source: NTREIS #20888297 Report a problem
    4/5/2025Listed for sale$689,900+2.2%$287/sqft
    Source: NTREIS #20888297 Report a problem
    10/7/2024Listing removed$674,900$281/sqft
    Source: Ebby Halliday Realtors #20693510 Report a problem
    9/24/2024Listed for sale$674,900$281/sqft
    Source: Ebby Halliday Realtors #20693510 Report a problem
    9/13/2024Contingent$674,900$281/sqft
    Source: NTREIS #20693510 Report a problem
    9/1/2024Price change$674,900-1.5%$281/sqft
    Source: NTREIS #20693510 Report a problem
    8/15/2024Listed for sale$685,000$285/sqft
    Source: NTREIS #20693510 Report a problem
    6/25/2024Listing removed$685,000$285/sqft
    Source: NTREIS #20640390 Report a problem
    6/11/2024Listed for sale$685,000+3.8%$285/sqft
    Source: NTREIS #20640390 Report a problem
    10/7/2022Sold--
    Source: Ebby Halliday solds #20156900_76110 Report a problem
    9/23/2022Pending sale$659,900$275/sqft
    Source: NTREIS #20156900 Report a problem
    9/12/2022Contingent$659,900$275/sqft
    Source: NTREIS #20156900 Report a problem
    9/7/2022Listed for sale$659,900+46.6%$275/sqft
    Source: NTREIS #20156900 Report a problem
    6/14/2016Sold--
    Source: Agent Provided Report a problem
    5/11/2016Pending sale$450,000$187/sqft
    Source: Ebby Halliday Realtors #13348503 Report a problem
    4/1/2016Listed for sale$450,000+29.6%$187/sqft
    Source: Ebby Halliday Realtors #13348503 Report a problem
    3/24/2011Listing removed$347,300$145/sqft
    Source: WILLIAMS TREW REAL ESTATE SERV #11547355 Report a problem
    2/24/2011Listed for sale$347,300$145/sqft
    Source: WILLIAMS TREW REAL ESTATE SERV #11547355 Report a problem

    Public tax history

    YearProperty taxesTax assessment
    2025$11,523 -5.8%$653,500
    2024$12,231 $653,500 +0.2%
    2023-- $652,400 +33.5%
    2022$11,128 +4.9%$488,870 +13.5%
    2021$10,610 -6.3%$430,688 -4.3%
    2020$11,327 +3.8%$450,000
    2019$10,917 -3.7%$450,000
    2018$11,335 +4.4%$450,000 +5.4%
    2017$10,861 +43%$426,798 +43.5%
    2016$7,593 -5.1%$297,479 +6.8%
    2015$8,001 $278,592 -9.4%
    2014$8,001 $307,400 +4%
    2013-- $295,600 -14.3%
    2012-- $345,000 +30.5%
    2011-- $264,400 -0.1%
    2010-- $264,700 0%
    2009-- $264,800 +140.7%
    2008-- $110,000
    2007-- $110,000 -7.3%
    2006-- $118,700 -2.9%
    2005-- $122,200
    2004-- $122,200 +12.8%
    2003-- $108,300 +7.9%
    2002-- $100,400 +0.9%
    2001-- $99,500 +37.8%
    2000-- $72,200

    Find assessor info on the county website

    Neighborhood: Ryan Place

    Nearby schools

    GreatSchools rating
    Schools provided by the listing agent
    • Elementary: Daggett
    • Middle: Daggett
    • High: Paschal
    • District: Fort Worth ISD

    Source: NTREIS. This data may not be complete. We recommend contacting the local school district to confirm school assignments for this home.

    Get a cash offer in 3 minutes
    Find out how much your home could sell for in as little as 3 minutes with a no-obligation cash offer.
    Estimated market value
    $671,900
    Get a cash offer in 3 minutes
    Find out how much your home could sell for in as little as 3 minutes with a no-obligation cash offer.
    Estimated market value
    $671,900