*** HUGE PRICE ADJUSTMENT***MOTIVATED SELLER*** LUXURIOUS FULLY REMODELED POOL HOME IN DESIRABLE PINELLAS POINT! [NOT in flood zone] Upgrades include roof, HVAC, electrical, plumbing, drywall, ceilings and multiple room additions! The updated kitchen truly has it all! Featuring, Cambria quartz countertops, stainless steel appliances that include a WOLF gas range with dual ovens, griddle and grill, a SUB ZERO refrigerator, custom vent hood, custom cabinets with under cabinet lighting and a built in Bosch drawer microwave and ultra quiet dishwasher. The kitchen then opens to the all new master bedroom and bathroom. This completely reconfigured master bath offers not only a large soaking tub, but a generously sized walk in tile shower. The master bath is attached to the Primary bedroom that was added on. This room boasts a large walk in closet as well as sliding door access that leads to the lanai/spa. The Great room is another beautiful addition to this home! This is just off the Kitchen and is the perfect space for hosting. It opens to the lanai with panoramic 12 foot sliding glass doors. Additional upgrades include: large interior laundry room with door to pool area and 1/2 bath, all new hurricane and impact rated exterior doors and windows. Luton Caseta smart lighting (adjustable via app) through out the whole home. The entire home has all new flooring that includes, waterproof LVP Vinyl and ceramic tile. The terrazzo is original to the home and was refurbished with house to maintain its charm! In addition to this beautiful home, the covered lanai was added with a concrete deck. The gas heated pool is salt water and all equipment was replaced and replumbed in 2019. Detatched Bullfrog spa just off the pool. The entire home is wired for surround sound that extends to the pool area. Conveniently located near major roadways to allow for easy commutes to surrounding areas such as Tampa, Clearwater, Bradenton and MINUTES TO THE OCEAN.
Sold for $750,000
$750,000
2511 69TH AVENUE S, ST PETERSBURG, FL 33712
3beds
2,209sqft
Single Family Residence
Built in 1954
9,466 Square Feet Lot
$807,300 Zestimate®
$340/sqft
$6,128 Estimated rent
Home value
$807,300
$759,000 - $864,000
$6,128/mo
Zestimate® history
Owner options
List your home for rent
$6,128/mo
Rent Zestimate®
Find your next renter with Zillow Rental Manager. Plus, with online applications, you can quickly screen prospective tenants – for free.
$6,128/mo
Rent Zestimate®
Refinance and save
$5,146/mo
Est. payment
Refinancing to a lower rate could help reduce your monthly payments and save thousands over the life of the loan.
$5,146/mo
Est. payment
Explore your selling options
Work with a Zillow partner agent
Leverage their expertise and Zillow's premium Showcase listings to get your home seen by more buyers.
Get startedList with your own agent
Get your home in front of millions of buyers by listing it on Zillow.
Learn how to do itSell it yourself
Take full control of how buyers see your home on Zillow by listing For Sale by Owner (FSBO).
List your homeWhat's special
Zillow last checked:
Listing updated:
Listed by:
Dale Ling 813-731-5415,
LING REALTY, LLC 813-731-5415
Bought with:
Patricia Moser, 3357569
DHM REAL ESTATE GROUP LLC
Source: Stellar MLS,MLS#: T3523410 Originating MLS: Tampa
Originating MLS: Tampa
Facts & features
Interior
Bedrooms & bathrooms
- Bedrooms: 3
- Bathrooms: 3
- Full bathrooms: 2
- 1/2 bathrooms: 1
Primary bedroom
- Features: Walk-In Closet(s)
- Level: First
- Dimensions: 18x17
Bedroom 2
- Features: Ceiling Fan(s), Built-in Closet
- Level: First
- Dimensions: 12x10
Bedroom 3
- Features: Ceiling Fan(s), Built-in Closet
- Level: First
- Dimensions: 12x11
Primary bathroom
- Features: Built-In Shelving, Dual Sinks, En Suite Bathroom, Tub with Separate Shower Stall
- Level: First
- Dimensions: 13x12
Bathroom 2
- Features: Shower No Tub
- Level: First
- Dimensions: 8x6
Balcony porch lanai
- Level: First
- Dimensions: 20x12
Family room
- Level: First
- Dimensions: 22x20
Kitchen
- Features: Bar, Breakfast Bar, Pantry
- Level: First
- Dimensions: 11x24
Laundry
- Level: First
- Dimensions: 14x8
Living room
- Level: First
- Dimensions: 19x12
Heating
- Central
Cooling
- Central Air
Appliances
- Included: Dishwasher, Gas Water Heater, Microwave, Range, Range Hood, Refrigerator, Tankless Water Heater
- Laundry: Inside, Laundry Room
Features
- Eating Space In Kitchen, Stone Counters, Thermostat, Walk-In Closet(s)
- Flooring: Ceramic Tile, Terrazzo, Vinyl
- Doors: Outdoor Shower, Sliding Doors
- Windows: Window Treatments
- Has fireplace: No
Interior area
- Total structure area: 3,103
- Total interior livable area: 2,209 sqft
Property
Parking
- Total spaces: 2
- Parking features: Driveway, Garage Door Opener, Parking Pad
- Attached garage spaces: 2
- Has uncovered spaces: Yes
Features
- Levels: One
- Stories: 1
- Patio & porch: Covered, Patio, Rear Porch
- Exterior features: Outdoor Shower
- Has private pool: Yes
- Pool features: Heated, Lighting, Pool Sweep, Salt Water
- Has spa: Yes
- Spa features: Above Ground
- Fencing: Wood
Lot
- Size: 9,466 Square Feet
- Dimensions: 76 x 124
- Residential vegetation: Mature Landscaping
Details
- Parcel number: 113216852300040070
- Special conditions: None
Construction
Type & style
- Home type: SingleFamily
- Property subtype: Single Family Residence
Materials
- Block, Brick
- Foundation: Slab
- Roof: Shingle
Condition
- New construction: No
- Year built: 1954
Utilities & green energy
- Sewer: Public Sewer
- Water: Public
- Utilities for property: Electricity Connected, Public
Community & HOA
Community
- Pet fee: $0 monthly
- Subdivision: STEPHENSONS SUB 1
HOA
- Has HOA: No
Location
- Region: Saint Petersburg
Financial & listing details
- Price per square foot: $340/sqft
- Tax assessed value: $614,669
- Annual tax amount: $5,725
- Date on market: 5/2/2024
- Cumulative days on market: 52 days
- Listing terms: Cash,Conventional,FHA,VA Loan
- Ownership: Fee Simple
- Total actual rent: 0
- Electric utility on property: Yes
- Road surface type: Paved
Price history
| Date | Event | Price |
|---|---|---|
| 7/12/2024 | Sold | $750,000-6.2%$340/sqft |
Source:  Stellar MLS #T3523410 Report a problem Stellar MLS #T3523410 Report a problem | ||
| 6/24/2024 | Pending sale | $799,900$362/sqft |
Source: Stellar MLS #T3523410 Report a problem | ||
| 6/1/2024 | Price change | $799,900-3.6%$362/sqft |
Source: Stellar MLS #T3523410 Report a problem | ||
| 5/29/2024 | Price change | $829,900-0.6%$376/sqft |
Source: Stellar MLS #T3523410 Report a problem | ||
| 5/15/2024 | Price change | $835,000-0.6%$378/sqft |
Source: Stellar MLS #T3523410 Report a problem | ||
| 5/11/2024 | Price change | $839,900-1.2%$380/sqft |
Source: Stellar MLS #T3523410 Report a problem | ||
| 5/2/2024 | Listed for sale | $849,900+295.3%$385/sqft |
Source: Stellar MLS #T3523410 Report a problem | ||
| 4/17/2018 | Sold | $215,000-7.5%$97/sqft |
Source: Public Record Report a problem | ||
| 3/15/2018 | Pending sale | $232,500$105/sqft |
Source: Keller Williams St. Pete Realty #U7848867 Report a problem | ||
| 3/12/2018 | Listed for sale | $232,500$105/sqft |
Source: Keller Williams St. Pete Realty #U7848867 Report a problem | ||
| 2/28/2018 | Pending sale | $232,500$105/sqft |
Source: St. Petersburg #U7848867 Report a problem | ||
| 2/22/2018 | Listed for sale | $232,500$105/sqft |
Source: KELLER WILLIAMS ST PETE REALTY #U7848867 Report a problem | ||
Public tax history
| Year | Property taxes | Tax assessment |
|---|---|---|
| 2025 | -- | $614,669 +80.4% |
| 2024 | $5,820 +1.6% | $340,767 +3% |
| 2023 | $5,726 +2.6% | $330,842 +3% |
| 2022 | $5,582 -1.4% | $321,206 +3% |
| 2021 | $5,663 -0.1% | $311,850 +1.4% |
| 2020 | $5,669 +80.3% | $307,544 +110.9% |
| 2019 | $3,144 | $145,839 +45.6% |
| 2018 | $3,144 +152.3% | $100,141 +2.1% |
| 2017 | $1,246 +2.9% | $98,081 +2.1% |
| 2016 | $1,211 -1.4% | $96,064 +0.7% |
| 2015 | $1,229 +0.9% | $95,396 +0.8% |
| 2014 | $1,217 +1.4% | $94,639 +1.5% |
| 2013 | $1,201 +2.6% | $93,240 +1.7% |
| 2012 | $1,170 | $91,681 -1.2% |
| 2011 | -- | $92,816 +1.5% |
| 2010 | -- | $91,444 +2.7% |
| 2009 | -- | $89,040 +0.1% |
| 2008 | $1,041 | $88,951 +3% |
| 2007 | -- | $86,360 -37% |
| 2005 | -- | $137,000 -0.2% |
| 2004 | $1,322 +2.3% | $137,300 +12.8% |
| 2003 | $1,292 +4.7% | $121,700 +12.2% |
| 2002 | $1,234 | $108,500 +25.1% |
| 2001 | $1,234 +4.2% | $86,700 +2.1% |
| 2000 | $1,185 | $84,900 |
Find assessor info on the county website
Neighborhood: Greater Pinellas Point
Nearby homes
- $535,0003 bd2 ba1.4k sqft2519 69th Ave S, Saint Petersburg, FL 33712Sold

- $425,800-- bd2 ba1.8k sqft6875 Pinellas Point Dr S, Saint Petersburg, FL 33712Off Market
- $422,8003 bd2 ba1.4k sqft2510 68th Ave S, Saint Petersburg, FL 33712Off Market
- $417,9002 bd2 ba1.2k sqft2518 68th Ave S, Saint Petersburg, FL 33712Off Market
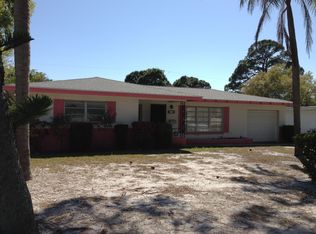
- $617,5003 bd2 ba1.6k sqft6801 Pinellas Point Dr S, Saint Petersburg, FL 33712Sold
- $386,1002 bd2 ba1.2k sqft2525 69th Ave S, Saint Petersburg, FL 33712Off Market
- $525,1002 bd2 ba1.3k sqft2510 69th Ave S, Saint Petersburg, FL 33712Off Market
- $469,300-- bd3 ba1.8k sqft2526 68th Ave S, Saint Petersburg, FL 33712Off Market
Nearby schools
GreatSchools rating
- 5/10Maximo Elementary SchoolGrades: PK-5Distance: 1.3 mi
- 4/10Bay Point Middle SchoolGrades: 6-8Distance: 0.6 mi
- 4/10Lakewood High SchoolGrades: 9-12Distance: 1.2 mi
Get a cash offer in 3 minutes
Find out how much your home could sell for in as little as 3 minutes with a no-obligation cash offer.
Estimated market value
$807,300
Get a cash offer in 3 minutes
Find out how much your home could sell for in as little as 3 minutes with a no-obligation cash offer.
Estimated market value
$807,300
- Florida
- Pinellas County
- Saint Petersburg
- 33712
- Greater Pinellas Point
- 2511 69TH AVENUE S
Nearby cities
Nearby neighborhoods
Nearby zip codes
Other Saint Petersburg Topics
- Apartments for Rent in 33712
- Houses for Sale in 33712
- Houses for Rent in 33712
- 33712 Real Estate
- Saint Petersburg Condos
- Houses for Sale in Saint Petersburg
- Newest Listings in Saint Petersburg
- Saint Petersburg Home Values
- Saint Petersburg Real Estate Agents
- Saint Petersburg Refinance
- Saint Petersburg Mortgage Rates
