SELLERS HAVE REDUCED TO A PRICE THAT YOU JUST CAN'T REFUSE!!!!!! What are you waiting for??? Is this YOU-------->>>> INVESTORS looking for a TURNKEY property to generate FAST Income? Residents needing a SET-UP for MULTI-GENERATIONAL Living? Maybe you want to jump into HOUSE-HACKING? Discover this exquisite St. Petersburg residence, a true gem tailored to savvy investors and discerning homeowners alike. This versatile property opens doors to a multitude of possibilities, presenting itself as a prime investment opportunity or a haven for your personal homeownership aspirations. OPTIONS INCLUDE: Lease both units, reside in one while renting the other, occupy both spaces, cater to a multigenerational family, or transform the second unit into a supplemental home office or guest haven. ***The MAIN HOUSE features a NEW ROOF in 12/2022, PLUMBING UPDATED in 12/2022, NEW TANKLESS WATER HEATER in 2022, UPDATED ELECTRICAL in 11/2022, HVAC new in 2018,…. 3 well-appointed bedrooms and 2 bathrooms, providing nearly 1,200 square feet of abundant living space bathed in natural sunlight. The tasteful kitchen makeover, features attractive butcher block counters, a chic tile backsplash, and stainless-steel appliances.*** Situated directly behind the Main House, is a detached private second unit (aka ADU) showcasing a 1 Bedroom, 1 Bath totaling approximately 332 square feet of Living! This space has been thoughtfully renovated in 2022 and boasts gleaming tile flooring, a modern stand-up shower, a practical kitchenette with a sink, and a versatile area for your living room needs. A brand NEW efficient MINI-SPLIT Air Conditioning system keeps this Unit comfortable. New Roof in 1/2023. The newly installed wooden gate ensures convenient access between the Main House and Secondary Unit. Step into the great outdoors and enjoy a fully fenced-in yard, providing an oasis for relaxation, leisure, additional parking for large vehicles & a space where Rover can run! Whether you're hosting lively barbecues or relishing serene evenings under starry skies, this outdoor sanctuary is the ideal backdrop for all your outdoor pursuits. The 2-car carport offers the added convenience of covered parking for both you and your guests. Located just minutes away from Downtown St. Pete, shopping districts, renowned dining establishments, vibrant music venues, Tropicana Field for cheering on the Rays, and world FAMOUS BEACHES! This property affords swift and easy access to major highways and airports. Don't miss this rare opportunity to make this versatile property your own! Call today to arrange your private showing. ***
Sold for $380,000
$380,000
2511 8th St S, Saint Petersburg, FL 33705
4beds
1,480sqft
Single Family Residence
Built in 1950
5,606 Square Feet Lot
$385,200 Zestimate®
$257/sqft
$3,070 Estimated rent
Home value
$385,200
$362,000 - $412,000
$3,070/mo
Zestimate® history
Owner options
List your home for rent
$3,070/mo
Rent Zestimate®
Find your next renter with Zillow Rental Manager. Plus, with online applications, you can quickly screen prospective tenants – for free.
$3,070/mo
Rent Zestimate®
Refinance and save
$2,654/mo
Est. payment
Refinancing to a lower rate could help reduce your monthly payments and save thousands over the life of the loan.
$2,654/mo
Est. payment
Explore your selling options
Work with a Zillow partner agent
Leverage their expertise and Zillow's premium Showcase listings to get your home seen by more buyers.
Get startedList with your own agent
Get your home in front of millions of buyers by listing it on Zillow.
Learn how to do itSell it yourself
Take full control of how buyers see your home on Zillow by listing For Sale by Owner (FSBO).
List your homeWhat's special
Fully fenced-in yardShopping districtsNew roofNew tankless water heaterStainless-steel appliancesRenowned dining establishmentsAttractive butcher block counters
Zillow last checked:
Listing updated:
Listed by:
Kathleen Williams 727-502-7268,
ROE REALTY 727-595-7295
Bought with:
Stephanie Dalzon, 3536902
XTREME INTERNATIONAL REALTY
Source: Stellar MLS,MLS#: U8214542 Originating MLS: Pinellas Suncoast
Originating MLS: Pinellas Suncoast
Facts & features
Interior
Bedrooms & bathrooms
- Bedrooms: 4
- Bathrooms: 3
- Full bathrooms: 3
Rooms
- Room types: Attic, Bonus Room, Family Room, Garage Apartment, Utility Room
Primary bedroom
- Features: Ceiling Fan(s), Built-in Closet
- Level: First
- Dimensions: 9.7x11.9
Other
- Features: Built-in Closet
- Level: First
- Dimensions: 10.8x12.8
Bedroom 1
- Features: Ceiling Fan(s), Built-in Closet
- Level: First
- Dimensions: 9x11.7
Bedroom 2
- Features: Ceiling Fan(s), Built-in Closet
- Level: First
- Dimensions: 11.3x12.11
Bonus room
- Level: First
- Dimensions: 7.7x14.9
Kitchen
- Level: First
- Dimensions: 8.8x11.1
Living room
- Level: First
- Dimensions: 11.6x12.8
Living room
- Features: Ceiling Fan(s)
- Level: First
- Dimensions: 11.5x17
Utility room
- Features: Built-In Shelving
- Level: First
- Dimensions: 9.5x9.8
Heating
- Central, Electric
Cooling
- Central Air, Ductless
Appliances
- Included: Oven, Dishwasher, Ice Maker, Microwave, Range, Refrigerator, Tankless Water Heater
- Laundry: Inside, Laundry Room
Features
- Built-in Features, Ceiling Fan(s), Living Room/Dining Room Combo, Primary Bedroom Main Floor, Solid Surface Counters, Split Bedroom, Thermostat
- Flooring: Ceramic Tile, Luxury Vinyl, Tile, Vinyl
- Windows: Window Treatments
- Has fireplace: No
Interior area
- Total structure area: 1,480
- Total interior livable area: 1,480 sqft
Property
Parking
- Total spaces: 2
- Parking features: Carport
- Carport spaces: 2
Features
- Levels: One
- Stories: 1
- Patio & porch: Covered, Front Porch, Patio, Porch, Rear Porch
- Exterior features: Dog Run, Private Mailbox
- Fencing: Chain Link,Fenced,Wood
- Has view: Yes
- View description: Trees/Woods
Lot
- Size: 5,606 Square Feet
- Dimensions: 50 x 115
- Features: Cleared, City Lot, Landscaped, Level, Near Public Transit
- Residential vegetation: Mature Landscaping, Oak Trees, Trees/Landscaped
Details
- Additional structures: Guest House, Storage
- Parcel number: 313117438300020140
- Special conditions: None
Construction
Type & style
- Home type: SingleFamily
- Architectural style: Bungalow,Florida
- Property subtype: Single Family Residence
Materials
- Block, Concrete, Stone, Stucco, Wood Frame
- Foundation: Crawlspace, Stem Wall
- Roof: Shingle
Condition
- Completed
- New construction: No
- Year built: 1950
Utilities & green energy
- Sewer: Public Sewer
- Water: Public
- Utilities for property: Cable Available, Electricity Available, Electricity Connected, Natural Gas Available, Public, Sewer Available, Sewer Connected, Water Available, Water Connected
Community & HOA
Community
- Pet fee: $0 monthly
- Subdivision: JAMIN & JERKINS LAKEVIEW SUB
HOA
- Has HOA: No
Location
- Region: Saint Petersburg
Financial & listing details
- Price per square foot: $257/sqft
- Tax assessed value: $278,457
- Annual tax amount: $2,510
- Date on market: 9/21/2023
- Cumulative days on market: 82 days
- Listing terms: Cash,Conventional,FHA,VA Loan
- Ownership: Fee Simple
- Total actual rent: 0
- Electric utility on property: Yes
- Road surface type: Paved, Asphalt
Price history
| Date | Event | Price |
|---|---|---|
| 11/17/2023 | Sold | $380,000-2.5%$257/sqft |
Source:  Stellar MLS #U8214542 Report a problem Stellar MLS #U8214542 Report a problem | ||
| 10/17/2023 | Pending sale | $389,900$263/sqft |
Source: Stellar MLS #U8214542 Report a problem | ||
| 10/10/2023 | Price change | $389,900-4.7%$263/sqft |
Source: Stellar MLS #U8214542 Report a problem | ||
| 10/5/2023 | Price change | $409,000-5.9%$276/sqft |
Source: Stellar MLS #U8214542 Report a problem | ||
| 9/26/2023 | Price change | $434,500-0.1%$294/sqft |
Source: Stellar MLS #U8214542 Report a problem | ||
| 9/21/2023 | Listed for sale | $435,000-3.3%$294/sqft |
Source: Stellar MLS #U8214542 Report a problem | ||
| 9/15/2023 | Listing removed | -- |
Source: Stellar MLS #T3460216 Report a problem | ||
| 7/21/2023 | Listed for sale | $450,000+125%$304/sqft |
Source: Stellar MLS #T3460216 Report a problem | ||
| 3/20/2023 | Listing removed | -- |
Source: Zillow Rentals Report a problem | ||
| 3/7/2023 | Price change | $2,500-16.7%$2/sqft |
Source: Zillow Rentals Report a problem | ||
| 2/28/2023 | Price change | $3,000+11.1%$2/sqft |
Source: Zillow Rentals Report a problem | ||
| 2/9/2023 | Price change | $2,700-10%$2/sqft |
Source: Zillow Rentals Report a problem | ||
| 2/3/2023 | Listed for rent | $3,000$2/sqft |
Source: Zillow Rentals Report a problem | ||
| 10/12/2022 | Sold | $200,000$135/sqft |
Source: Public Record Report a problem | ||
Public tax history
| Year | Property taxes | Tax assessment |
|---|---|---|
| 2024 | $5,434 +67.5% | $278,457 +70.4% |
| 2023 | $3,245 +29.3% | $163,395 +48% |
| 2022 | $2,510 +19% | $110,366 +10% |
| 2021 | $2,109 | $100,333 +264.3% |
| 2020 | -- | $27,538 +2.3% |
| 2019 | $31 | $26,919 +1.9% |
| 2018 | $31 +53.6% | $26,417 +2.1% |
| 2017 | $20 | $25,874 +2.1% |
| 2016 | -- | $25,342 +0.7% |
| 2015 | -- | $25,166 +0.8% |
| 2014 | -- | $24,966 +1.5% |
| 2013 | -- | $24,597 -1.6% |
| 2012 | -- | $24,989 +3% |
| 2011 | -- | $24,261 -29.7% |
| 2010 | -- | $34,518 +1% |
| 2009 | -- | $34,180 +0.1% |
| 2008 | $186 | $34,146 +3% |
| 2007 | -- | $33,151 -55.7% |
| 2005 | -- | $74,800 +10.5% |
| 2004 | $134 +9.5% | $67,700 +20.7% |
| 2003 | $122 +26.6% | $56,100 +3.7% |
| 2002 | $96 | $54,100 +6.7% |
| 2001 | $96 +25.6% | $50,700 +16.8% |
| 2000 | $77 | $43,400 |
Find assessor info on the county website
Neighborhood: Harbordale
Nearby homes
- $217,0003 bd1 ba900 sqft2501 8th St S, Saint Petersburg, FL 33705Off Market
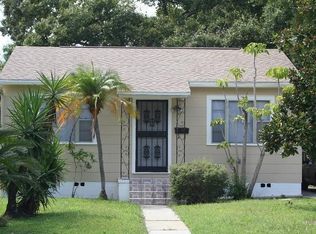
- $184,600-- bd1 ba993 sqft2519 8th St S, Saint Petersburg, FL 33705Off Market
- $163,800-- bd1 ba642 sqft2435 8th St S, Saint Petersburg, FL 33705Off Market
- $325,4003 bd2 ba1k sqft805 26th Ave S, Saint Petersburg, FL 33705Off Market

- $203,700-- bd1 ba1k sqft2510 Highland St S, Saint Petersburg, FL 33705Off Market
- $217,6002 bd1 ba896 sqft797 W Harbor Dr S, Saint Petersburg, FL 33705Off Market
- $189,3003 bd1 ba1k sqft2520 Highland St S, Saint Petersburg, FL 33705Off Market
- $255,6003 bd2 ba1.3k sqft2504 Highland St S, Saint Petersburg, FL 33705Sold
Nearby schools
GreatSchools rating
- 4/10Lakewood Elementary SchoolGrades: PK-5Distance: 1 mi
- 4/10Bay Point Middle SchoolGrades: 6-8Distance: 2.4 mi
- 4/10Lakewood High SchoolGrades: 9-12Distance: 1.9 mi
Schools provided by the listing agent
- Elementary: Lakewood Elementary-PN
- Middle: Bay Point Middle-PN
- High: Lakewood High-PN
Source: Stellar MLS. This data may not be complete. We recommend contacting the local school district to confirm school assignments for this home.
Get a cash offer in 3 minutes
Find out how much your home could sell for in as little as 3 minutes with a no-obligation cash offer.
Estimated market value
$385,200
Get a cash offer in 3 minutes
Find out how much your home could sell for in as little as 3 minutes with a no-obligation cash offer.
Estimated market value
$385,200
Nearby cities
Nearby neighborhoods
Nearby zip codes
Other Saint Petersburg Topics
- Apartments for Rent in 33705
- Houses for Sale in 33705
- Houses for Rent in 33705
- 33705 Real Estate
- Saint Petersburg Condos
- Houses for Sale in Saint Petersburg
- Newest Listings in Saint Petersburg
- Saint Petersburg Home Values
- Saint Petersburg Real Estate Agents
- Saint Petersburg Refinance
- Saint Petersburg Mortgage Rates
