Skip main navigation
Sold
  • Price Unknown

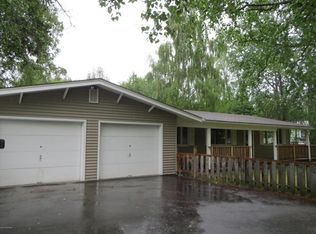
    2511 Abbey Ln, Anchorage, AK 99517

    4beds
    2,090sqft
    Single Family Residence
    Built in 1972
    7,405.2 Square Feet Lot
    $518,500 Zestimate®
    $--/sqft
    $3,180 Estimated rent

    Home value

    $518,500

    $472,000 - $570,000

    $3,180/mo

    Zestimate® history
    Loading
    Loading...

    Owner options

    List your home for rent

    $3,180/mo

    Rent Zestimate®

    Find your next renter with Zillow Rental Manager. Plus, with online applications, you can quickly screen prospective tenants – for free.

    Learn more

    $3,180/mo

    Rent Zestimate®

    Refinance and save

    Refinancing to a lower rate could help reduce your monthly payments and save thousands over the life of the loan.

    See today's rates

    Explore your selling options

    Work with a Zillow partner agent

    Leverage their expertise and Zillow's premium Showcase listings to get your home seen by more buyers.

    Get started

    List with your own agent

    Get your home in front of millions of buyers by listing it on Zillow.

    Learn how to do it

    Sell it yourself

    Take full control of how buyers see your home on Zillow by listing For Sale by Owner (FSBO).

    List your home

    What's special

    Dual walk-in closetsLarge primary suiteVibrant gardensLuxe bath
    Now priced 20K below tax assessed value! Step inside this 2090 sqft, 4 bedroom 2 bathroom home, situated on .17 acres! Enjoy the peace and quiet of a dead-end street, close to Woodland Park and Fish Creek Trail. Along with an 858 sqft heated garage, this spacious layout boasts a large primary suite with dual walk-in closets and luxe bath.Established fruit trees and bushes with vibrant gardens make this property a unique Anchorage gem. The home also includes smart home features throughout, offering both security and efficiency at your fingertips. Remodel was started in 2010 on the lower level. Owner took the remodel all the way down to the studs and completely remodeled the home. All exterior walls were upgraded and are double offset stud with 7" of insulation, electrical replaced, and copper plumbing replaced with new PEX. The primary suite and garage addition was built between 2017 and 2025.

    Zillow last checked:

    Listing updated:

    Listed by:

    Jennifer Seymour,

    Bay Realty,

    Rachel Butler,

    Herrington and Company, LLC

    Bought with:

    RMG Real Estate Group

    RMG Real Estate

    Source: AKMLS,MLS#: 25-9794MLS Logo

    Facts & features

    Interior

    Bedrooms & bathrooms
    • Bedrooms: 4
    • Bathrooms: 2
    • Full bathrooms: 2
    Heating
    • Natural Gas, Radiant Floor
    Cooling
    • Cooling System
    Appliances
    • Included: Washer &/Or Dryer
    Features
    • BR/BA on Main Level, Ceiling Fan(s), Soaking Tub, Solid Surface Counter, Vaulted Ceiling(s)
    • Flooring: Concrete, Laminate, Luxury Vinyl, Tile
    • Has basement: No
    • Common walls with other units/homes: No Common Walls
    Interior area
    • Total structure area: 2,090
    • Total interior livable area: 2,090 sqft

    Property

    Parking
    • Total spaces: 3
    • Parking features: Garage Door Opener, Driveway, RV Access/Parking, Attached, Heated Garage, No Carport
    • Attached garage spaces: 3
    • Has uncovered spaces: Yes
    Features
    • Levels: Multi/Split
    • Patio & porch: Deck/Patio
    • Has spa: Yes
    • Spa features: Bath
    • Fencing: Fenced
    • Waterfront features: None, No Access
    Lot
    • Size: 7,405 sqft
    • Features: Fire Service Area, City Lot, Landscaped, Road Service Area
    • Topography: Level
    Details
    • Additional structures: Greenhouse
    • Parcel number: 0100833300001
    • Zoning: R1
    • Zoning description: Single Family Residential

    Construction

    Type & style
    • Home type: SingleFamily
    • Property subtype: Single Family Residence
    Materials
    • Frame, Vinyl Siding
    • Foundation: Block, Concrete Perimeter
    • Roof: Asphalt,Composition,Shingle
    Condition
    • New construction: No
    • Year built: 1972
    • Major remodel year: 2010

    Utilities & green energy

    • Sewer: Public Sewer
    • Water: Public

    Community & neighborhood

    Location
    • Region: Anchorage

    Other

    Other facts
    • Road surface type: Paved

    Price history

    DateEventPrice
    3/20/2026Sold--
    Source: AKMLS #25-9794 Report a problem
    2/9/2026Pending sale$515,000$246/sqft
    Source: AKMLS #25-9794 Report a problem
    9/26/2025Price change$515,000-1.9%$246/sqft
    Source: AKMLS #25-9794 Report a problem
    9/4/2025Price change$525,000-2.8%$251/sqft
    Source: AKMLS #25-9794 Report a problem
    8/11/2025Price change$540,000-4.4%$258/sqft
    Source: AKMLS #25-9794 Report a problem
    8/1/2025Listed for sale$565,000+126.9%$270/sqft
    Source: AKMLS #25-9794 Report a problem
    10/1/2014Sold--
    Source: Agent Provided Report a problem
    1/5/2010Sold--
    Source: AKMLS #438001_09-14518 Report a problem
    9/13/2009Price change$249,000-3.9%$119/sqft
    Source: Realty Executives Alaska, Inc. #09-9382 Report a problem
    9/11/2009Listed for sale$259,000$124/sqft
    Source: Realty Executives Alaska, Inc. #09-9382 Report a problem
    8/2/2007Sold--
    Source: AKMLS #07-7221 Report a problem

    Public tax history

    YearProperty taxesTax assessment
    2025$8,460 +7.2%$535,800 +9.6%
    2024$7,890 +11.1%$488,700 +17.1%
    2023$7,105 +16.5%$417,200 +15.2%
    2022$6,096 $362,000 +18.2%
    2021-- $306,300 -2.1%
    2020-- $313,000 +9.1%
    2019-- $286,800
    2018-- $286,800 +8.6%
    2017$4,296 $264,100 -20.3%
    2016$4,296 $331,200 -0.7%
    2015$4,296 $333,400 +9.6%
    2014$4,296 $304,300 +0.9%
    2013-- $301,700 +2%
    2012-- $295,900 +3.5%
    2011-- $285,800 +5.2%
    2010-- $271,700
    2009-- --
    2008-- --
    2007-- --
    2006-- --
    2005-- --
    2004-- --
    2003-- --
    2002-- --
    2001-- --

    Find assessor info on the county website

    Neighborhood: Spenard

    Nearby schools

    GreatSchools rating
    Schools provided by the listing agent
    • Elementary: Northwood
    • Middle: Romig
    • High: West Anchorage

    Source: AKMLS. This data may not be complete. We recommend contacting the local school district to confirm school assignments for this home.

    Sell for more on Zillow
    Get a Zillow Showcase℠ listing at no additional cost and you could sell for .
    $518,500
    2% more
    +$10,370
    With Zillow Showcase(estimated)
    $528,870