Multiple offers received highest and best by 7PM May 12th. Welcome to this stunning 3bed, 2bath sanctuary nestled in the heart of Celina! Upon entering, you're greeted by an abundance of natural light that creates an inviting atmosphere throughout. Step into the study, where dark wood French doors offer both charm & functionality. The living room boasts a cozy woodburning fireplace and picturesque windows overlooking the private fenced in yard. The kitchen is a chef's dream, seamlessly flowing into the living room and featuring granite countertops, stainless steel appliances, walk-in pantry, and a delightful window seating nook in the breakfast area.
Retreat to the primary bedroom suite, complete with a beautiful bay window and an en-suite bath offering a luxurious soaking tub, separate shower, and double vanities. .
Outside, the expansive backyard awaits, showcasing a fireplace on the back patio.
Sold
Street View
Price Unknown
2511 Appaloosa Ln, Celina, TX 75009
3beds
2,050sqft
Single Family Residence
Built in 2015
6,708 Square Feet Lot
$400,300 Zestimate®
$--/sqft
$2,511 Estimated rent
Home value
$400,300
$380,000 - $420,000
$2,511/mo
Zestimate® history
Owner options
List your home for rent
$2,511/mo
Rent Zestimate®
Find your next renter with Zillow Rental Manager. Plus, with online applications, you can quickly screen prospective tenants – for free.
$2,511/mo
Rent Zestimate®
Refinance and save
$696/mo
Est. payment
Refinancing to a lower rate could help reduce your monthly payments and save thousands over the life of the loan.
$696/mo
Est. payment
Explore your selling options
Work with a Zillow partner agent
Leverage their expertise and Zillow's premium Showcase listings to get your home seen by more buyers.
Get startedList with your own agent
Get your home in front of millions of buyers by listing it on Zillow.
Learn how to do itSell it yourself
Take full control of how buyers see your home on Zillow by listing For Sale by Owner (FSBO).
List your homeWhat's special
Expansive backyardPicturesque windowsStainless steel appliancesBack patioNatural lightBeautiful bay windowLuxurious soaking tub
Zillow last checked:
Listing updated:
Listed by:
Monica Maynard Wood 0573904 972-898-5741,
Monica Maynard 972-898-5741
Bought with:
Christie Cannon
Keller Williams Frisco Stars
Source: NTREIS,MLS#: 20610894
Facts & features
Interior
Bedrooms & bathrooms
- Bedrooms: 3
- Bathrooms: 2
- Full bathrooms: 2
Primary bedroom
- Features: Dual Sinks, Garden Tub/Roman Tub, Separate Shower, Walk-In Closet(s)
- Level: First
- Dimensions: 16 x 15
Primary bathroom
- Level: First
- Dimensions: 0 x 0
Breakfast room nook
- Level: First
- Dimensions: 11 x 9
Dining room
- Level: First
- Dimensions: 12 x 10
Kitchen
- Features: Stone Counters, Walk-In Pantry
- Level: First
- Dimensions: 15 x 12
Living room
- Level: First
- Dimensions: 19 x 16
Office
- Features: Built-in Features
- Level: First
- Dimensions: 13 x 11
Utility room
- Level: First
- Dimensions: 7 x 6
Heating
- Central
Cooling
- Central Air, Ceiling Fan(s)
Appliances
- Included: Dishwasher, Disposal, Microwave, Refrigerator
- Laundry: Laundry in Utility Room
Features
- Eat-in Kitchen, Granite Counters, Kitchen Island, Open Floorplan, Pantry, Cable TV, Walk-In Closet(s), Wired for Sound
- Flooring: Carpet, Ceramic Tile, Wood
- Has basement: No
- Number of fireplaces: 1
- Fireplace features: Gas Log, Gas Starter, Stone
Interior area
- Total interior livable area: 2,050 sqft
Property
Parking
- Total spaces: 2
- Parking features: Driveway
- Attached garage spaces: 2
- Has uncovered spaces: Yes
Features
- Levels: One
- Stories: 1
- Patio & porch: Covered
- Exterior features: Lighting, Private Yard
- Pool features: None, Community
- Fencing: Privacy,Wood
Lot
- Size: 6,708 Square Feet
- Features: Back Yard, Interior Lot, Lawn, Landscaped, Other, Subdivision, Few Trees
Details
- Parcel number: R1059100T04601
- Other equipment: Other
Construction
Type & style
- Home type: SingleFamily
- Architectural style: Traditional,Detached
- Property subtype: Single Family Residence
Materials
- Brick, Rock, Stone, See Remarks
- Foundation: Slab
- Roof: Shingle
Condition
- Year built: 2015
Utilities & green energy
- Sewer: Public Sewer
- Water: Public
- Utilities for property: Sewer Available, Water Available, Cable Available
Community & HOA
Community
- Features: Lake, Playground, Park, Pool, Trails/Paths
- Security: Smoke Detector(s)
- Subdivision: Carter Ranch Ph Iic - Sec 1 The
HOA
- Has HOA: Yes
- Services included: Maintenance Grounds
- HOA fee: $696 annually
- HOA name: COMMNITY MANAGEMENT ASSO
- HOA phone: 972-943-2828
Location
- Region: Celina
Financial & listing details
- Tax assessed value: $438,750
- Annual tax amount: $8,870
- Date on market: 5/9/2024
- Cumulative days on market: 4 days
- Listing terms: Cash,Conventional
Price history
| Date | Event | Price |
|---|---|---|
| 6/12/2024 | Sold | -- |
Source: NTREIS #20610894 Report a problem | ||
| 5/19/2024 | Pending sale | $429,000$209/sqft |
Source: NTREIS #20610894 Report a problem | ||
| 5/14/2024 | Contingent | $429,000$209/sqft |
Source: NTREIS #20610894 Report a problem | ||
| 5/9/2024 | Listed for sale | $429,000+37.9%$209/sqft |
Source: NTREIS #20610894 Report a problem | ||
| 3/3/2021 | Sold | -- |
Source: Agent Provided Report a problem | ||
| 2/8/2021 | Pending sale | $311,100$152/sqft |
Source: Zillow Offers Report a problem | ||
| 1/27/2021 | Contingent | $311,100$152/sqft |
Source: Zillow Offers Report a problem | ||
| 1/27/2021 | Pending sale | $311,100$152/sqft |
Source: Berkshire Hathawayhs Penfed Tx Report a problem | ||
| 1/23/2021 | Listed for sale | $311,100$152/sqft |
Source: Berkshire Hathawayhs Penfed Tx Report a problem | ||
| 1/12/2021 | Sold | -- |
Source: BHHS PenFed solds #-3738262363062250648 Report a problem | ||
Public tax history
| Year | Property taxes | Tax assessment |
|---|---|---|
| 2025 | $7,048 +78.3% | $438,750 +22.8% |
| 2024 | $3,953 +0.5% | $357,160 -16.2% |
| 2023 | $3,934 | $426,265 +3.5% |
| 2022 | -- | $411,706 +53.4% |
| 2021 | $5,879 +1.7% | $268,340 +3.4% |
| 2020 | $5,782 -6.2% | $259,429 -3.4% |
| 2019 | $6,164 -0.3% | $268,507 +3.3% |
| 2018 | $6,181 +12.8% | $259,873 +0.5% |
| 2017 | $5,479 | $258,546 +12.6% |
| 2016 | $5,479 | $229,660 +518.6% |
| 2015 | -- | $37,125 |
Find assessor info on the county website
Neighborhood: 75009
Nearby homes
- $464,1004 bd4 ba3.1k sqft2451 Appaloosa Ln, Celina, TX 75009Off Market
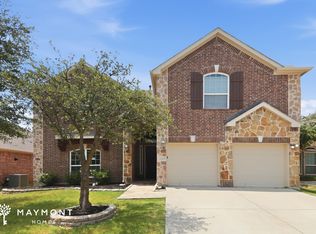
- $3,3456 bd4 ba3.9k sqft2513 Appaloosa Ln, Celina, TX 75009For Rent
- $437,0005 bd2 ba2.8k sqft2449 Appaloosa Ln, Celina, TX 75009Off Market
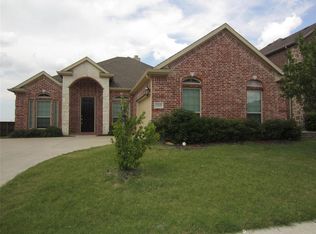
- $377,5004 bd2 ba2k sqft2515 Appaloosa Ln, Celina, TX 75009Off Market
- $560,3005 bd3 ba3.8k sqft2445 Appaloosa Ln, Celina, TX 75009Off Market
- $546,2005 bd3 ba3.6k sqft300 Cripple Creek Dr, Celina, TX 75009Off Market
- $520,9005 bd3 ba3.6k sqft2519 Appaloosa Ln, Celina, TX 75009Off Market
- $625,9006 bd4 ba4.2k sqft301 Cripple Creek Dr, Celina, TX 75009Off Market
Nearby schools
GreatSchools rating
- 8/10O'Dell Elementary SchoolGrades: 1-5Distance: 0.6 mi
- 8/10Jerry & Linda Moore Middle SchoolGrades: 6-8Distance: 4.7 mi
- 6/10Celina High SchoolGrades: 9-12Distance: 5.2 mi
Schools provided by the listing agent
- Elementary: Celina
- High: Celina
- District: Celina ISD
Source: NTREIS. This data may not be complete. We recommend contacting the local school district to confirm school assignments for this home.
Get a cash offer in 3 minutes
Find out how much your home could sell for in as little as 3 minutes with a no-obligation cash offer.
Estimated market value
$400,300
Get a cash offer in 3 minutes
Find out how much your home could sell for in as little as 3 minutes with a no-obligation cash offer.
Estimated market value
$400,300
- Texas
- Collin County
- Celina
- 75009
- 2511 Appaloosa Ln
Nearby cities
Nearby neighborhoods
Nearby zip codes
Other Celina Topics
