Nestled in the heart of Hixson in the peaceful, secluded and exclusive Arbor Creek subdivision is an amazing opportunity for home ownership where homes for sale are few and far between. Drive into this charming close knit neighborhood of only 34 home sites with double sidewalks, brick or stone mailboxes and convenient to popular and award winning schools, Greenway Farms, North Park Hospital, shopping, post office and restaurants. This immaculate two story home sits on a large level corner lot with sprinkler system and with a wraparound porch to enjoy relaxing, reading, refreshments and hosting. No need for repairs or replacements as beautiful hardwood oak flooring is only one year old, all energy efficient windows were added in 2023, architectural design roofing in 2024, new whirlpool built in microwave, energy efficient H&A units approximately five years old, remote controlled gas fireplace with fan, nest smart control thermostat upstairs and programmable thermostat on the main level, ring security doorbell/camera, schoage security digital front door lock, Hardie board siding five years old, and recently installed insulated garage doors and motors. Quality home inside and out!
Sold for $565,000
$565,000
2511 Arbor Mist Trl, Hixson, TN 37343
5beds
3,192sqft
Single Family Residence
Built in 1989
0.32 Acres Lot
$570,900 Zestimate®
$177/sqft
$3,158 Estimated rent
Home value
$570,900
$525,000 - $622,000
$3,158/mo
Zestimate® history
Owner options
List your home for rent
$3,158/mo
Rent Zestimate®
Find your next renter with Zillow Rental Manager. Plus, with online applications, you can quickly screen prospective tenants – for free.
$3,158/mo
Rent Zestimate®
Refinance and save
$3,678/mo
Est. payment
Refinancing to a lower rate could help reduce your monthly payments and save thousands over the life of the loan.
$3,678/mo
Est. payment
Explore your selling options
Work with a Zillow partner agent
Leverage their expertise and Zillow's premium Showcase listings to get your home seen by more buyers.
Get startedList with your own agent
Get your home in front of millions of buyers by listing it on Zillow.
Learn how to do itSell it yourself
Take full control of how buyers see your home on Zillow by listing For Sale by Owner (FSBO).
List your homeWhat's special
Wraparound porchRemote controlled gas fireplaceBrick or stone mailboxesInsulated garage doorsDouble sidewalksBeautiful hardwood oak flooringImmaculate two story home
Zillow last checked:
Listing updated:
Listed by:
Darlene M Seay 423-488-8935,
Crye-Leike, REALTORS
Bought with:
Bjorn White, 338895
EXP Realty, LLC
Source: Greater Chattanooga Realtors,MLS#: 1510350
Facts & features
Interior
Bedrooms & bathrooms
- Bedrooms: 5
- Bathrooms: 4
- Full bathrooms: 3
- 1/2 bathrooms: 1
Bedroom
- Level: Second
Bedroom
- Level: Second
Bedroom
- Level: Second
Bedroom
- Level: Second
Bedroom
- Level: Second
Primary bathroom
- Level: Second
Bathroom
- Level: Second
Bathroom
- Level: Second
Bathroom
- Level: Second
Bathroom
- Level: First
Dining room
- Level: First
Family room
- Level: First
Kitchen
- Level: First
Kitchen
- Level: First
Laundry
- Level: Second
Living room
- Level: First
Office
- Level: First
Heating
- Central, ENERGY STAR Qualified Equipment
Cooling
- Central Air, Ceiling Fan(s), Electric, Multi Units, Dual, ENERGY STAR Qualified Equipment
Appliances
- Included: Disposal, Dishwasher, Exhaust Fan, ENERGY STAR Qualified Refrigerator, Free-Standing Electric Oven, Free-Standing Electric Range, Free-Standing Refrigerator, Gas Water Heater, Microwave, Plumbed For Ice Maker, ENERGY STAR Qualified Water Heater, Stainless Steel Appliance(s)
- Laundry: Electric Dryer Hookup, Inside, Laundry Room, Upper Level, Washer Hookup
Features
- Ceiling Fan(s), Chandelier, Crown Molding, Coffered Ceiling(s), Central Vacuum, Entrance Foyer, Natural Woodwork, Open Floorplan, Pantry, Smart Thermostat, Storage, Track Lighting, Walk-In Closet(s), Tub/shower Combo, En Suite, Sitting Area, Breakfast Room, Separate Dining Room, Whirlpool Tub, Connected Shared Bathroom
- Flooring: Carpet, Hardwood, Laminate
- Windows: Blinds, Drapes, Double Pane Windows, ENERGY STAR Qualified Windows, Insulated Windows, Screens, Vinyl Frames, Window Treatments
- Has basement: No
- Has fireplace: Yes
- Fireplace features: Blower Fan, Den, Decorative, Gas Starter, Gas Log, Insert, Ventless
Interior area
- Total structure area: 3,192
- Total interior livable area: 3,192 sqft
- Finished area above ground: 3,192
Property
Parking
- Total spaces: 2
- Parking features: Driveway, Garage, Garage Door Opener, Garage Faces Side
- Attached garage spaces: 2
Features
- Levels: Two
- Stories: 2
- Patio & porch: Covered, Deck, Front Porch, Patio, Porch, Wrap Around, Porch - Covered
- Exterior features: Lighting, Private Yard, Rain Gutters
- Pool features: None
- Spa features: None
- Fencing: None
Lot
- Size: 0.32 Acres
- Dimensions: 100.32 x 140.33
- Features: Back Yard, Cleared, Front Yard, Landscaped, Level, Many Trees, Sprinklers In Front, Sprinklers In Rear
Details
- Additional structures: None
- Parcel number: 110k A 015
- Special conditions: Standard
- Other equipment: None
Construction
Type & style
- Home type: SingleFamily
- Architectural style: Other
- Property subtype: Single Family Residence
Materials
- HardiPlank Type
- Foundation: Brick/Mortar, Permanent
- Roof: Shingle
Condition
- New construction: No
- Year built: 1989
Utilities & green energy
- Sewer: Public Sewer
- Water: Public
- Utilities for property: Cable Available, Electricity Connected, Natural Gas Connected, Phone Available, Sewer Connected, Water Connected
Community & HOA
Community
- Features: Curbs, Street Lights, Sidewalks
- Security: Smoke Detector(s), Security Lights
- Subdivision: Arbor Creek
HOA
- Has HOA: Yes
- HOA fee: $150 annually
Location
- Region: Hixson
Financial & listing details
- Price per square foot: $177/sqft
- Tax assessed value: $452,700
- Annual tax amount: $3,612
- Date on market: 4/3/2025
- Listing terms: Cash,Conventional
- Road surface type: Asphalt, Paved
Price history
| Date | Event | Price |
|---|---|---|
| 5/5/2025 | Sold | $565,000+2.7%$177/sqft |
Source: Greater Chattanooga Realtors #1510350 Report a problem | ||
| 4/7/2025 | Contingent | $549,999$172/sqft |
Source: Greater Chattanooga Realtors #1510350 Report a problem | ||
| 4/3/2025 | Listed for sale | $549,999$172/sqft |
Source: Greater Chattanooga Realtors #1510350 Report a problem | ||
Public tax history
| Year | Property taxes | Tax assessment |
|---|---|---|
| 2025 | $1,715 -4.8% | $113,175 +40.6% |
| 2024 | $1,801 | $80,500 |
| 2023 | $1,801 | $80,500 |
| 2022 | $1,801 | $80,500 |
| 2021 | $1,801 -5.5% | $80,500 +16.8% |
| 2020 | $1,906 | $68,925 |
| 2019 | $1,906 | $68,925 |
| 2018 | $1,906 -47.1% | $68,925 |
| 2017 | $3,602 +7% | $68,925 |
| 2016 | $3,365 | -- |
| 2015 | $3,365 | $64,050 |
| 2014 | $3,365 | -- |
| 2013 | -- | $64,050 -0.4% |
| 2012 | -- | $64,300 |
| 2011 | -- | $64,300 |
| 2010 | -- | $64,300 |
| 2009 | -- | $64,300 +9.4% |
| 2008 | -- | $58,750 |
| 2007 | -- | $58,750 |
| 2006 | -- | $58,750 |
| 2005 | -- | $58,750 +19.2% |
| 2004 | -- | $49,275 |
| 2003 | -- | $49,275 |
| 2002 | -- | $49,275 |
| 2001 | -- | $49,275 +15.6% |
| 2000 | -- | $42,625 |
Find assessor info on the county website
Neighborhood: Arbor Creek
Nearby homes
- $520,0004 bd3 ba3.1k sqft2505 Arbor Mist Trl, Hixson, TN 37343Sold

- $532,2004 bd4 ba2.9k sqft2519 Arbor Mist Trl, Hixson, TN 37343Off Market
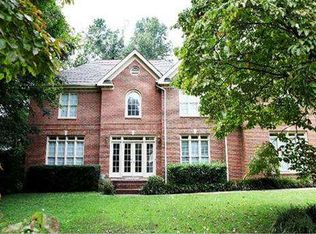
- $630,2505 bd5 ba3.7k sqft2508 Arbor Mist Trl, Hixson, TN 37343Sold
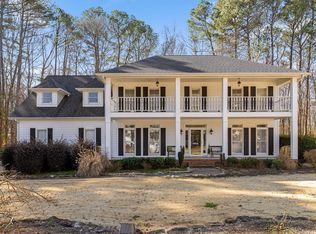
- $463,500-- bd2 ba2.5k sqft2503 Arbor Mist Trl, Hixson, TN 37343Off Market
- $608,4004 bd2 ba3.5k sqft2514 Arbor Mist Trl, Hixson, TN 37343Off Market
- $549,9995 bd3 ba2.8k sqft2506 Arbor Mist Trl, Hixson, TN 37343Sold
- $516,200-- bd2 ba2.6k sqft2512 Arbor Mist Trl, Hixson, TN 37343Off Market
- $521,7005 bd3 ba3k sqft2510 Arbor Mist Trl, Hixson, TN 37343Off Market
Nearby schools
GreatSchools rating
- 7/10Big Ridge Elementary SchoolGrades: PK-5Distance: 1 mi
- 5/10Hixson Middle SchoolGrades: 6-8Distance: 2.1 mi
- 7/10Hixson High SchoolGrades: 9-12Distance: 2.2 mi
Schools provided by the listing agent
- Elementary: Big Ridge Elementary
- Middle: Hixson Middle
- High: Hixson High
Source: Greater Chattanooga Realtors. This data may not be complete. We recommend contacting the local school district to confirm school assignments for this home.
Get a cash offer in 3 minutes
Find out how much your home could sell for in as little as 3 minutes with a no-obligation cash offer.
Estimated market value
$570,900
Get a cash offer in 3 minutes
Find out how much your home could sell for in as little as 3 minutes with a no-obligation cash offer.
Estimated market value
$570,900
- Tennessee
- Hamilton County
- Hixson
- 37343
- Arbor Creek
- 2511 Arbor Mist Trl
