Skip main navigation
Off market
  • $653,400

    2511 Baywood Trl, Fort Wayne, IN 46845

    4beds
    4,870sqft
    SingleFamily
    Built in 1994
    0.76 Acres Lot
    $653,400 Zestimate®
    $134/sqft
    $4,504 Estimated rent

    Home value

    $653,400

    $621,000 - $693,000

    $4,504/mo

    Zestimate® history
    Loading
    Loading...

    Owner options

    List your home for rent

    $4,504/mo

    Rent Zestimate®

    Find your next renter with Zillow Rental Manager. Plus, with online applications, you can quickly screen prospective tenants – for free.

    Learn more

    $4,504/mo

    Rent Zestimate®

    Refinance and save

    $3,193/mo

    Est. payment

    Refinancing to a lower rate could help reduce your monthly payments and save thousands over the life of the loan.

    See today's rates

    $3,193/mo

    Est. payment

    Explore your selling options

    Work with a Zillow partner agent

    Leverage their expertise and Zillow's premium Showcase listings to get your home seen by more buyers.

    Get started

    List with your own agent

    Get your home in front of millions of buyers by listing it on Zillow.

    Learn how to do it

    Sell it yourself

    Take full control of how buyers see your home on Zillow by listing For Sale by Owner (FSBO).

    List your home

    What's special

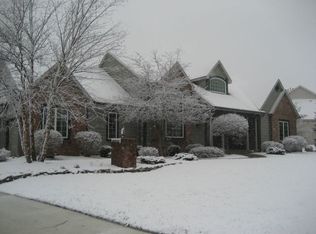
    The prettiest lot in Autumn Ridge! Gorgeous 4 bedroom home has main floor master, 3 additional large bedrooms upstairs, and 3 full, 2 half baths. As you enter the 2 story foyer, ahead is the beamed, cathedral Great Room w/gas fireplace & custom windows showcasing the spectacular view of the very private 3/4 acre lot, creek and 16th hole of the golf course. Also, on the main floor is a cozy den w/French doors and a second fireplace. The large, custom kitchen features granite counters, double ovens, breakfast bar, informal dining and connects to the formal dining room, laundry and rear staircase. This stairway takes you up to a skylit loft providing a second office/computer/music area and the 3 bedrooms. The LL Family room has surround sound that stays with the home, one of the half baths, a cedar closet and 2 additional rooms for storage/crafts/exercise. Providing a private entrance to the LL is another stairway to the 3 car, end-load garage. You will love the Solid Oak flooring, Central Vac, ADT Security System, Spanish lace ceilings, ceiling fans, and Cinch home warranty. There is no wallpaper, just faux paint easily repainted. Assoc dues include use of the clubhouse, tennis courts, and pool.

    This property is off market, which means it's not currently listed for sale or rent on Zillow. This may be different from what's available on other websites or public sources.

    Facts & features

    Interior

    Bedrooms & bathrooms
    • Bedrooms: 4
    • Bathrooms: 5
    • Full bathrooms: 3
    • 1/2 bathrooms: 2
    Heating
    • Other
    Cooling
    • Central
    Features
    • Basement: Unfinished
    • Has fireplace: Yes
    • Fireplace features: masonry
    Interior area
    • Total interior livable area: 4,870 sqft

    Property

    Parking
    • Parking features: Garage - Attached
    Lot
    • Size: 0.76 Acres
    Details
    • Parcel number: 020235102002000057

    Construction

    Type & style
    • Home type: SingleFamily
    Materials
    • masonry
    • Roof: Asphalt
    Condition
    • Year built: 1994

    Community & HOA

    Location
    • Region: Fort Wayne

    Financial & listing details

    • Price per square foot: $134/sqft
    • Tax assessed value: $609,000
    • Annual tax amount: $4,781

    Price history

    DateEventPrice
    3/30/2021Listing removed--
    Source: RE/MAX International Report a problem
    3/23/2021Pending sale$520,000$107/sqft
    Source: RE/MAX International #202104756 Report a problem
    3/23/2021Listing removed--
    Source: RE/MAX International Report a problem
    3/19/2021Pending sale$520,000$107/sqft
    Source: RE/MAX International #202104756 Report a problem
    3/18/2021Listing removed--
    Source: RE/MAX International Report a problem
    2/25/2021Pending sale$520,000$107/sqft
    Source: RE/MAX International #202104756 Report a problem
    2/25/2021Listing removed--
    Source: RE/MAX International Report a problem
    2/23/2021Pending sale$520,000$107/sqft
    Source: RE/MAX International #202104756 Report a problem
    2/23/2021Listing removed--
    Source: RE/MAX International Report a problem
    2/20/2021Pending sale$520,000$107/sqft
    Source: RE/MAX Results #202104756 Report a problem
    2/18/2021Price change$520,000-2.8%$107/sqft
    Source: RE/MAX Results #202104756 Report a problem
    2/15/2021Listed for sale$535,000$110/sqft
    Source: RE/MAX Results #202104756 Report a problem

    Public tax history

    YearProperty taxesTax assessment
    2025$4,781 +13%$609,000 +3.5%
    2024$4,231 +4.1%$588,200 +11.4%
    2023$4,064 +18.3%$528,000 +5.7%
    2022$3,436 +19.9%$499,300 +13%
    2021$2,866 -3.6%$441,700 +18.2%
    2020$2,975 +0.5%$373,800 -0.3%
    2019$2,959 +10.4%$375,000 +2.2%
    2018$2,680 -1.3%$366,800 +12.1%
    2017$2,716 -8.3%$327,200 +1.3%
    2016$2,961 -14.7%$322,900 -10.7%
    2014$3,471 -0.5%$361,600 +3.7%
    2013$3,487 +5.4%$348,700 +5.1%
    2011$3,309 $331,700 -0.8%
    2010-- $334,300 -1.8%
    2007-- $340,400 -11.6%
    2005-- $384,900
    2004-- $384,900 +99.2%
    2001-- $193,200 +200%
    1999-- $64,400
    Find assessor info on the county website

    Neighborhood: 46845

    Nearby schools

    GreatSchools rating
    Get pre-qualified for a loan
    At Zillow Home Loans, we can pre-qualify you in as little as 5 minutes with no impact to your credit score.

    An equal housing lender. NMLS #10287.

    Sell for more on Zillow
    Get a Zillow Showcase℠ listing at no additional cost and you could sell for .
    $653,400
    2% more
    +$13,068
    With Zillow Showcase(estimated)
    $666,468