This 3 bedroom home has everything you need plus a new modern kitchen, pizza oven, heated salt water pool, 11 kw solar power system, and battery backup systems all located in the friendliest neighborhood in Durham! Multiple fruit trees, the best raspberry and blue berry bushes provide an easy to maintain source of fresh fruit all summer long. Oh and did we mention the brick wood fired pizza oven that was hand built? Between the pizza oven, pool, and new kitchen, you are set for entertaining your friends and family!
Sold for $636,000
$636,000
2511 Bexley Ave, Durham, NC 27707
3beds
1,776sqft
Single Family Residence, Residential
Built in 1979
0.34 Acres Lot
$628,900 Zestimate®
$358/sqft
$2,312 Estimated rent
Home value
$628,900
$585,000 - $673,000
$2,312/mo
Zestimate® history
Owner options
List your home for rent
$2,312/mo
Rent Zestimate®
Find your next renter with Zillow Rental Manager. Plus, with online applications, you can quickly screen prospective tenants – for free.
$2,312/mo
Rent Zestimate®
Refinance and save
$3,832/mo
Est. payment
Refinancing to a lower rate could help reduce your monthly payments and save thousands over the life of the loan.
$3,832/mo
Est. payment
Explore your selling options
Work with a Zillow partner agent
Leverage their expertise and Zillow's premium Showcase listings to get your home seen by more buyers.
Get startedList with your own agent
Get your home in front of millions of buyers by listing it on Zillow.
Learn how to do itSell it yourself
Take full control of how buyers see your home on Zillow by listing For Sale by Owner (FSBO).
List your homeWhat's special
Multiple fruit treesHeated salt water poolNew modern kitchen
Zillow last checked:
Listing updated:
Listed by:
Greg DeWitt 919-495-6094,
Red Door Company
Bought with:
Lynn Parker, 294218
Haynes Properties
Source: Doorify MLS,MLS#: 10095078
Facts & features
Interior
Bedrooms & bathrooms
- Bedrooms: 3
- Bathrooms: 2
- Full bathrooms: 2
Heating
- Electric, Fireplace(s), Heat Pump
Cooling
- Central Air
Appliances
- Included: Dishwasher, Dryer, Free-Standing Range, Induction Cooktop, Microwave, Plumbed For Ice Maker, Stainless Steel Appliance(s), Washer, Washer/Dryer Stacked, Water Heater, Water Purifier
Features
- Flooring: Carpet, Ceramic Tile, Hardwood, Stone
- Basement: Block, Crawl Space, Exterior Entry, Storage Space, Sump Pump
- Number of fireplaces: 2
- Fireplace features: Blower Fan, Family Room, Wood Burning Stove
Interior area
- Total structure area: 1,776
- Total interior livable area: 1,776 sqft
- Finished area above ground: 1,776
- Finished area below ground: 0
Property
Parking
- Total spaces: 2
Accessibility
- Accessibility features: Accessible Bedroom, Accessible Closets, Accessible Doors, Accessible Kitchen, Aging In Place, Smart Technology
Features
- Levels: One
- Stories: 1
- Exterior features: Fenced Yard, Garden, Private Yard, Rain Gutters, Smart Light(s), Smart Lock(s), Storage
- Fencing: Back Yard, Fenced, Privacy, Wood
- Has view: Yes
Lot
- Size: 0.34 Acres
Details
- Parcel number: 0820260814
- Special conditions: Seller Licensed Real Estate Professional
Construction
Type & style
- Home type: SingleFamily
- Architectural style: Contemporary, Modern
- Property subtype: Single Family Residence, Residential
Materials
- HardiPlank Type
- Foundation: Block
- Roof: Asphalt
Condition
- New construction: No
- Year built: 1979
Utilities & green energy
- Sewer: Public Sewer
- Water: Public
Community & HOA
Community
- Subdivision: Preston Woods
HOA
- Has HOA: No
Location
- Region: Durham
Financial & listing details
- Price per square foot: $358/sqft
- Tax assessed value: $512,323
- Annual tax amount: $4,486
- Date on market: 5/9/2025
Price history
| Date | Event | Price |
|---|---|---|
| 7/29/2025 | Sold | $636,000+6.9%$358/sqft |
Source:  Doorify MLS #10095078 Report a problem Doorify MLS #10095078 Report a problem | ||
| 5/9/2025 | Pending sale | $595,000$335/sqft |
Source: Doorify MLS #10095078 Report a problem | ||
| 5/8/2025 | Listed for sale | $595,000+206.7%$335/sqft |
Source: Doorify MLS #10095078 Report a problem | ||
| 5/14/2012 | Sold | $194,000-0.5%$109/sqft |
Source: Public Record Report a problem | ||
| 5/14/2012 | Pending sale | $194,900$110/sqft |
Source: RE/MAX UNITED #1807256 Report a problem | ||
| 3/22/2012 | Price change | $194,900-2.5%$110/sqft |
Source: RE/MAX UNITED #1807256 Report a problem | ||
| 1/31/2012 | Listed for sale | $199,900$113/sqft |
Source: RE/MAX United #1807256 Report a problem | ||
| 11/30/2011 | Listing removed | $199,900$113/sqft |
Source: RE/MAX UNITED #1807256 Report a problem | ||
| 10/22/2011 | Listed for sale | $199,900-0.1%$113/sqft |
Source: RE/MAX United #1807256 Report a problem | ||
| 8/8/2011 | Listing removed | $200,000$113/sqft |
Source: Seagroves Realty #1772658 Report a problem | ||
| 4/9/2011 | Price change | $200,000-2.9%$113/sqft |
Source: Seagroves Realty #1772658 Report a problem | ||
| 3/12/2011 | Listed for sale | $206,000+44.1%$116/sqft |
Source: Seagroves Realty #1772658 Report a problem | ||
| 1/28/2011 | Listing removed | $1,175$1/sqft |
Source: Allenton Management Report a problem | ||
| 1/1/2011 | Listed for rent | $1,175$1/sqft |
Source: Allenton Management Report a problem | ||
| 8/8/2000 | Sold | $143,000$81/sqft |
Source: Public Record Report a problem | ||
Public tax history
| Year | Property taxes | Tax assessment |
|---|---|---|
| 2025 | $5,079 +13.2% | $512,323 +59.3% |
| 2024 | $4,487 +6.5% | $321,652 |
| 2023 | $4,213 +2.3% | $321,652 |
| 2022 | $4,117 +0.5% | $321,652 |
| 2021 | $4,098 +2.4% | $321,652 |
| 2020 | $4,001 | $321,652 |
| 2019 | $4,001 | $321,652 +76.4% |
| 2018 | $4,001 +62.9% | $182,371 |
| 2017 | $2,456 +4.9% | $182,371 +1.4% |
| 2016 | $2,341 | $179,906 -10.1% |
| 2015 | $2,341 -15.5% | $200,224 |
| 2014 | $2,772 | $200,224 |
| 2013 | -- | $200,224 -2.6% |
| 2012 | -- | $205,642 |
| 2011 | $2,680 +0.4% | $205,642 |
| 2010 | $2,669 +4% | $205,642 |
| 2009 | $2,567 | $205,642 |
| 2008 | $2,567 +25.1% | $205,642 +41.6% |
| 2007 | $2,051 +1.4% | $145,276 |
| 2006 | $2,022 | $145,276 |
| 2005 | $2,022 +1.4% | $145,276 |
| 2004 | $1,995 | $145,276 |
| 2003 | -- | $145,276 |
| 2002 | $1,835 -0.2% | $145,276 +28% |
| 2000 | $1,838 | $113,500 |
Find assessor info on the county website
Neighborhood: Hope Valley
Nearby homes
- $551,0003 bd2 ba2.2k sqft2515 Bexley Ave, Durham, NC 27707Off Market
- $1,008,7004 bd4 ba3.2k sqft2507 Bexley Ave, Durham, NC 27707Off Market
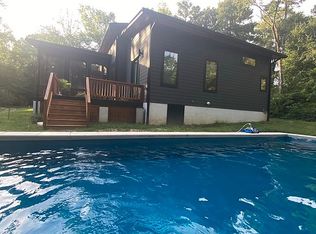
- $684,5003 bd4 ba2.6k sqft9 Dobbs Pl, Durham, NC 27707Off Market
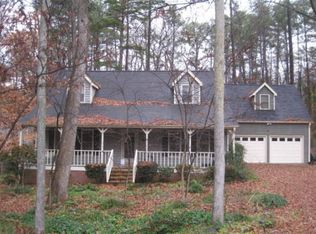
- $5602,178 Square Feet235 Monticello Ave, Durham, NC 27707Off Market
- $591,6004 bd3 ba2.5k sqft2604 Bexley Ave, Durham, NC 27707Off Market
- $450,7003 bd2 ba1.7k sqft7 Dobbs Pl, Durham, NC 27707Off Market
- $515,1003 bd2 ba1.9k sqft11 Dobbs Pl, Durham, NC 27707Off Market
- $471,3003 bd2 ba1.8k sqft2601 Bexley Ave, Durham, NC 27707Off Market
Nearby schools
GreatSchools rating
- 5/10Hope Valley ElementaryGrades: K-5Distance: 0.7 mi
- 8/10Sherwood Githens MiddleGrades: 6-8Distance: 1.1 mi
- 4/10Charles E Jordan Sr High SchoolGrades: 9-12Distance: 3.6 mi
Schools provided by the listing agent
- Elementary: Durham - Hope Valley
- Middle: Durham - Githens
- High: Durham - Jordan
Source: Doorify MLS. This data may not be complete. We recommend contacting the local school district to confirm school assignments for this home.
Get a cash offer in 3 minutes
Find out how much your home could sell for in as little as 3 minutes with a no-obligation cash offer.
Estimated market value
$628,900
Get a cash offer in 3 minutes
Find out how much your home could sell for in as little as 3 minutes with a no-obligation cash offer.
Estimated market value
$628,900
- North Carolina
- Durham County
- Durham
- 27707
- Hope Valley
- 2511 Bexley Ave
Nearby cities
Nearby neighborhoods
Nearby zip codes
Other Durham Topics
