** BRAND NEW ROOF** Welcome to your dream home in the coveted Adam Lakes subdivision! This spacious 4-bedroom, 2.5-bathroom residence offers an unparalleled living experience with stunning views of a TRANQUIL POND right from your doorstep. NEW ROOF installed March 2025. House completely remodeled with FRESH INTERIOR AND EXTERIOR PAINT throughout and NEW LUXURY VINYL PLANK upstairs. As you step inside, you'll be greeted by a well-designed layout that includes a FIRST FLOOR DEDICATED OFFICE SPACE, perfect for remote work or a private study area. The heart of the home is the expansive eat-in kitchen, boasting UPDATED 42'' CABINETS providing plenty of storage space for all your culinary needs. LARGE ISLAND provides added counterspace, storage, and seating. The kitchen effortlessly flows into the dining area, creating a perfect space for entertaining guests and enjoying family meals. The large master suite is a true retreat, offering a haven of comfort and relaxation. Oversized second bedroom is perfect for guests or multiple children. All four upstairs bedrooms feature LARGE WALK-IN CLOSETS. The community has a SWIMMING POOL located within a short walk of the house. Plus, enjoy the convenience of a brand-new shopping center with a PUBLIX, restaurants, and gas station, just a short 5-minute drive/walking distance on the corner of Normandy Blvd and Chaffee Rd. House is located within minutes of the First Coast Expressway.
Closed
Street View
$375,000
2511 BRITNEY LAKES Lane, Jacksonville, FL 32221
4beds
3,083sqft
Single Family Residence
Built in 2006
0.34 Acres Lot
$370,000 Zestimate®
$122/sqft
$2,485 Estimated rent
Home value
$370,000
$348,000 - $396,000
$2,485/mo
Zestimate® history
Owner options
List your home for rent
$2,485/mo
Rent Zestimate®
Find your next renter with Zillow Rental Manager. Plus, with online applications, you can quickly screen prospective tenants – for free.
$2,485/mo
Rent Zestimate®
Refinance and save
$3,013/mo
Est. payment
Refinancing to a lower rate could help reduce your monthly payments and save thousands over the life of the loan.
$3,013/mo
Est. payment
Explore your selling options
Work with a Zillow partner agent
Leverage their expertise and Zillow's premium Showcase listings to get your home seen by more buyers.
Get startedList with your own agent
Get your home in front of millions of buyers by listing it on Zillow.
Learn how to do itSell it yourself
Take full control of how buyers see your home on Zillow by listing For Sale by Owner (FSBO).
List your homeWhat's special
Zillow last checked:
Listing updated:
Listed by:
MATTHEW BUTTNER 352-385-7636,
LIST NOW REALTY 352-385-7636
Bought with:
MATTHEW BUTTNER, BK3248540
LIST NOW REALTY
Source: realMLS,MLS#: 2086142
Facts & features
Interior
Bedrooms & bathrooms
- Bedrooms: 4
- Bathrooms: 3
- Full bathrooms: 2
- 1/2 bathrooms: 1
Primary bedroom
- Level: Second
- Area: 320 Square Feet
- Dimensions: 16.00 x 20.00
Kitchen
- Level: Main
- Area: 168 Square Feet
- Dimensions: 12.00 x 14.00
Living room
- Level: Main
- Area: 320 Square Feet
- Dimensions: 20.00 x 16.00
Heating
- Central, Electric, Heat Pump
Cooling
- Central Air, Electric
Appliances
- Included: Dishwasher, Disposal, Electric Range, Electric Water Heater, Microwave, Refrigerator
- Laundry: Upper Level
Features
- Breakfast Bar, Ceiling Fan(s), Eat-in Kitchen, Kitchen Island, Open Floorplan, Pantry, Primary Bathroom -Tub with Separate Shower, Walk-In Closet(s)
- Flooring: Tile, Vinyl
Interior area
- Total structure area: 3,672
- Total interior livable area: 3,083 sqft
Property
Parking
- Total spaces: 2
- Parking features: Attached, Garage, Garage Door Opener, Off Street
- Attached garage spaces: 2
Features
- Levels: Two
- Stories: 2
- Patio & porch: Awning(s), Covered, Front Porch, Rear Porch
- Has view: Yes
- View description: Water
- Has water view: Yes
- Water view: Water
- Waterfront features: Pond
Lot
- Size: 0.34 Acres
- Features: Cleared
Details
- Parcel number: 0020601465
- Zoning description: Single Family
Construction
Type & style
- Home type: SingleFamily
- Architectural style: Contemporary
- Property subtype: Single Family Residence
Materials
- Stucco
- Roof: Shingle
Condition
- New construction: No
- Year built: 2006
Utilities & green energy
- Sewer: Public Sewer
- Water: Public
- Utilities for property: Cable Connected, Electricity Connected, Natural Gas Available, Sewer Connected, Water Connected
Green energy
- Energy efficient items: Appliances, Thermostat
Community & HOA
Community
- Security: Security System Owned, Smoke Detector(s)
- Subdivision: Adams Lake
HOA
- Has HOA: Yes
- Amenities included: Pool, Basketball Court, Clubhouse, Management - Off Site, Park, Playground
- Services included: Maintenance Grounds
- HOA fee: $400 annually
Location
- Region: Jacksonville
Financial & listing details
- Price per square foot: $122/sqft
- Tax assessed value: $280,334
- Annual tax amount: $5,201
- Date on market: 8/20/2025
- Listing terms: Cash,Conventional,FHA,VA Loan
- Road surface type: Asphalt
Price history
| Date | Event | Price |
|---|---|---|
| 12/9/2025 | Listing removed | $2,300$1/sqft |
Source: realMLS #2120011 Report a problem | ||
| 12/3/2025 | Listed for rent | $2,300-6.1%$1/sqft |
Source: realMLS #2120011 Report a problem | ||
| 11/21/2025 | Sold | $375,000$122/sqft |
Source:  realMLS #2086142 Report a problem realMLS #2086142 Report a problem | ||
| 10/10/2025 | Pending sale | $375,000$122/sqft |
Source: realMLS #2086142 Report a problem | ||
| 8/20/2025 | Listed for sale | $375,000$122/sqft |
Source: realMLS #2086142 Report a problem | ||
| 8/12/2025 | Pending sale | $375,000$122/sqft |
Source: realMLS #2086142 Report a problem | ||
| 7/10/2025 | Price change | $375,000-2.6%$122/sqft |
Source: realMLS #2086142 Report a problem | ||
| 6/23/2025 | Price change | $385,000-2.5%$125/sqft |
Source: realMLS #2086142 Report a problem | ||
| 5/7/2025 | Listed for sale | $395,000+36.2%$128/sqft |
Source: realMLS #2086142 Report a problem | ||
| 2/12/2025 | Listing removed | $2,450$1/sqft |
Source: Zillow Rentals Report a problem | ||
| 12/29/2024 | Price change | $2,450-2%$1/sqft |
Source: Zillow Rentals Report a problem | ||
| 11/30/2024 | Listed for rent | $2,500$1/sqft |
Source: Zillow Rentals Report a problem | ||
| 5/17/2024 | Sold | $290,000-13.2%$94/sqft |
Source: realMLS #1261496 Report a problem | ||
| 4/24/2024 | Pending sale | $334,000$108/sqft |
Source: realMLS #1261496 Report a problem | ||
| 4/3/2024 | Price change | $334,000-2.9%$108/sqft |
Source: realMLS #1261496 Report a problem | ||
| 3/14/2024 | Price change | $344,000-1.7%$112/sqft |
Source: realMLS #1261496 Report a problem | ||
| 12/14/2023 | Listed for sale | $350,000+141.4%$114/sqft |
Source: realMLS #1261496 Report a problem | ||
| 7/12/2013 | Sold | $145,000+0.7%$47/sqft |
Source: Public Record Report a problem | ||
| 3/1/2013 | Listing removed | $144,000$47/sqft |
Source: Watson Realty Corp #72435445 Report a problem | ||
| 2/23/2013 | Listed for sale | $144,000+2.9%$47/sqft |
Source: Watson Realty Corp #654605 Report a problem | ||
| 9/9/2012 | Listing removed | $139,900$45/sqft |
Source: Buck & Buck, Inc, REALTORS #600886 Report a problem | ||
| 7/3/2012 | Listed for sale | $139,900+5.2%$45/sqft |
Source: Buck & Buck, Inc, REALTORS #600886 Report a problem | ||
| 3/31/2012 | Listing removed | $133,000$43/sqft |
Source: Buck & Buck, Inc, REALTORS #600886 Report a problem | ||
| 1/10/2012 | Listed for sale | $133,000-57.9%$43/sqft |
Source: Buck & Buck, Inc, REALTORS #600886 Report a problem | ||
| 6/7/2006 | Sold | $315,600$102/sqft |
Source: Public Record Report a problem | ||
Public tax history
| Year | Property taxes | Tax assessment |
|---|---|---|
| 2024 | $5,202 -7.2% | $280,334 +1.2% |
| 2023 | $5,603 +16% | $277,126 +10% |
| 2022 | $4,832 +15% | $251,933 +10% |
| 2021 | $4,202 +8.3% | $229,030 +9.4% |
| 2020 | $3,881 -1.3% | $209,435 +0.1% |
| 2019 | $3,933 +8% | $209,134 +10% |
| 2018 | $3,641 | $190,122 +9.5% |
| 2017 | $3,641 +8.7% | $173,678 +5.6% |
| 2016 | $3,350 +6% | $164,540 +12.6% |
| 2015 | $3,161 +8.4% | $146,154 +12.5% |
| 2014 | $2,916 | $129,858 +6.6% |
| 2013 | -- | $121,767 -13.8% |
| 2012 | -- | $141,329 -14.4% |
| 2011 | -- | $165,091 -17.8% |
| 2010 | -- | $200,856 -10.7% |
| 2009 | -- | $224,835 +799.3% |
| 2006 | -- | $25,000 |
| 2005 | $464 | $25,000 |
Find assessor info on the county website
Neighborhood: Jacksonville Farms-Terrace
Nearby homes
- $298,5003 bd2 ba2.1k sqft2519 Britney Lakes Ln, Jacksonville, FL 32221Off Market
- $485,5006 bd4 ba3.5k sqft2503 Britney Lakes Ln, Jacksonville, FL 32221Off Market
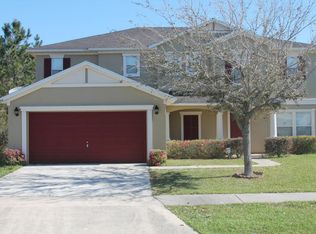
- $304,2003 bd2 ba2.1k sqft2527 Britney Lakes Ln, Jacksonville, FL 32221Off Market

- $329,7003 bd2 ba2.5k sqft2495 Britney Lakes Ln, Jacksonville, FL 32221Off Market
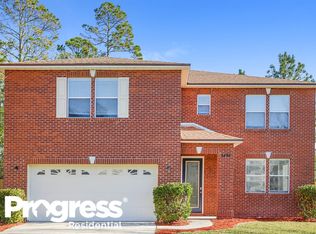
- $310,0003 bd2 ba2.2k sqft2510 Britney Lakes Ln, Jacksonville, FL 32221Sold
- $364,1003 bd2 ba3.1k sqft2502 Britney Lakes Ln, Jacksonville, FL 32221Off Market
- $301,4003 bd2 ba2.5k sqft2524 Reagan Lakes Ln, Jacksonville, FL 32221Off Market
- $348,6004 bd2 ba2.1k sqft2516 Reagan Lakes Ln, Jacksonville, FL 32221Off Market
Nearby schools
GreatSchools rating
- 5/10Chaffee Trail Elementary SchoolGrades: PK-5Distance: 1.1 mi
- 2/10Chaffee Trail Middle SchoolGrades: 6-8Distance: 1.1 mi
- 4/10Baldwin Middle-Senior High SchoolGrades: 6-12Distance: 7.4 mi
Schools provided by the listing agent
- Elementary: Chaffee Trail
- Middle: Chaffee Trail
- High: Baldwin
Source: realMLS. This data may not be complete. We recommend contacting the local school district to confirm school assignments for this home.
Get a cash offer in 3 minutes
Find out how much your home could sell for in as little as 3 minutes with a no-obligation cash offer.
Estimated market value
$370,000
Get a cash offer in 3 minutes
Find out how much your home could sell for in as little as 3 minutes with a no-obligation cash offer.
Estimated market value
$370,000
- Florida
- Duval County
- Jacksonville
- 32221
- Jacksonville Farms-Terrace
- 2511 BRITNEY LAKES Lane
Nearby cities
Nearby neighborhoods
Nearby zip codes
Other Jacksonville Topics
