**This property qualifies for a closing cost credit up to $5,600 through the Seller’s preferred lender.* Situated within the reputable Remington Golf Community, this home offers more than just a place to live—it offers a lifestyle. Known for its beautifully maintained grounds, 18-hole championship golf course, and a host of amenities including a clubhouse, community pool, fitness center, tennis courts, and walking trails, Remington is one of the area’s most desirable gated communities. This charming and lovingly maintained 4 bedroom, 2 bathroom residence offers 1,719 sq ft of thoughtfully designed living space, all nestled on a spacious, nearly quarter-acre lot. From the moment you arrive, you’re greeted by a paved walkway leading to a beautiful wood-framed glass front door a perfect hint of the warmth and style that await inside. Step through the door and into a bright, open layout where the kitchen immediately catches your eye, along with a cozy view down the hallway into the welcoming living space. Just to the left, a cheerful nook area, complete with direct access to the 2 car garage (with a handy garage door opener). The nearby laundry area, perfectly placed off the kitchen, includes washer and dryer hookups and makes everyday chores a breeze. The heart of the home, the kitchen, is both stylish and functional, featuring white cabinetry and counters, stainless steel appliances, and a chic backsplash that ties it all together. A decorative wall niche above the cabinets adds charm and a great spot to showcase your favorite pieces. The breakfast bar is perfect for casual meals or morning coffee, while the adjacent dining are with its large window looking out to the screened patio and modern dark-framed chandelier sets the mood for memorable meals with family and friends. The living room is just steps away and full of character, complete with a sleek gray ceiling fan, floating shelves, and a large window that bathes the space in natural light. Sliding glass doors offer easy access to the patio and backyard, creating a wonderful indoor-outdoor flow. Tucked privately between the kitchen and dining area is the spacious primary bedroom, where sliding glass doors open to the backyard for peaceful mornings or evening unwinding. The en-suite bathroom feels like a personal retreat with dual sinks, modern gray cabinetry, and a floor-to-ceiling tiled walk-in shower featuring a small privacy window. A generous walk-in closet with built-in shelving and hanging space completes the room. Bedroom two is quietly set behind a pocket door off the dining room, perfect for guests or a home office, with a built-in closet for storage. Bedrooms three and four are just down the hall on the left side of the home. Bedroom three includes a side-facing window, ceiling fan, and built-in closet, while the larger bedroom four showcases a beautiful bay window facing the front of the home. Between them is a fully renovated bathroom with a soaking tub, modern shelving, and sleek finishes. Out back, enjoy the comfort of a screened-in patio featuring a built-in doggy door, ideal for your furry friends, and overlooking a generous backyard a blank canvas ready for your personal touch, whether it’s a garden, play area, or relaxing oasis. Set in a quiet, established neighborhood and just minutes from schools, shopping, and major roads, this home blends comfort, functionality, and modern style. Don’t miss your chance schedule your showing today!
Sold for $390,000
$390,000
2511 BROOKSTONE DRIVE, KISSIMMEE, FL 34744
4beds
1,719sqft
Single Family Residence
Built in 2003
9,583 Square Feet Lot
$375,400 Zestimate®
$227/sqft
$2,479 Estimated rent
Home value
$375,400
$338,000 - $417,000
$2,479/mo
Zestimate® history
Owner options
List your home for rent
$2,479/mo
Rent Zestimate®
Find your next renter with Zillow Rental Manager. Plus, with online applications, you can quickly screen prospective tenants – for free.
$2,479/mo
Rent Zestimate®
Refinance and save
$2,636/mo
Est. payment
Refinancing to a lower rate could help reduce your monthly payments and save thousands over the life of the loan.
$2,636/mo
Est. payment
Explore your selling options
Work with a Zillow partner agent
Leverage their expertise and Zillow's premium Showcase listings to get your home seen by more buyers.
Get startedList with your own agent
Get your home in front of millions of buyers by listing it on Zillow.
Learn how to do itSell it yourself
Take full control of how buyers see your home on Zillow by listing For Sale by Owner (FSBO).
List your homeWhat's special
Modern gray cabinetryModern shelvingSleek finishesFully renovated bathroomCozy viewBreakfast barWhite cabinetry and counters
Zillow last checked:
Listing updated:
Listed by:
Thomas Nickley, Jr 407-629-4420,
KELLER WILLIAMS REALTY AT THE PARKS 407-629-4420,
Arianna Finnane 407-701-4943,
KELLER WILLIAMS REALTY AT THE PARKS
Bought with:
Eduardo Salas, 3540705
LA ROSA REALTY PREMIER LLC
Source: Stellar MLS,MLS#: O6308948 Originating MLS: Orlando Regional
Originating MLS: Orlando Regional
Facts & features
Interior
Bedrooms & bathrooms
- Bedrooms: 4
- Bathrooms: 2
- Full bathrooms: 2
Primary bedroom
- Features: Walk-In Closet(s)
- Level: First
- Area: 252 Square Feet
- Dimensions: 21x12
Kitchen
- Level: First
- Area: 180 Square Feet
- Dimensions: 15x12
Living room
- Level: First
- Area: 221 Square Feet
- Dimensions: 17x13
Heating
- Central
Cooling
- Central Air
Appliances
- Included: Dishwasher, Disposal, Microwave, Range, Refrigerator
- Laundry: Inside, Laundry Room
Features
- Cathedral Ceiling(s), Ceiling Fan(s), Eating Space In Kitchen, High Ceilings, Split Bedroom, Walk-In Closet(s)
- Flooring: Laminate, Tile
- Doors: Sliding Doors
- Has fireplace: No
Interior area
- Total structure area: 2,264
- Total interior livable area: 1,719 sqft
Property
Parking
- Total spaces: 2
- Parking features: Driveway, Garage Door Opener
- Attached garage spaces: 2
- Has uncovered spaces: Yes
Features
- Levels: One
- Stories: 1
- Patio & porch: Patio, Screened
- Exterior features: Sidewalk
Lot
- Size: 9,583 Square Feet
- Features: City Lot, Sidewalk
- Residential vegetation: Trees/Landscaped
Details
- Parcel number: 202530482700010830
- Zoning: OPUD
- Special conditions: None
Construction
Type & style
- Home type: SingleFamily
- Property subtype: Single Family Residence
Materials
- Block, Stucco
- Foundation: Slab
- Roof: Shingle
Condition
- New construction: No
- Year built: 2003
Utilities & green energy
- Sewer: Public Sewer
- Water: Public
- Utilities for property: BB/HS Internet Available, Electricity Connected, Sewer Connected, Water Connected
Green energy
- Water conservation: Fl. Friendly/Native Landscape
Community & HOA
Community
- Features: Clubhouse, Fitness Center, Gated Community - Guard, Golf Carts OK, Golf, Park, Playground, Pool, Sidewalks, Tennis Court(s)
- Pet fee: $0 monthly
- Subdivision: REMINGTON PRCL I
HOA
- Has HOA: Yes
- Amenities included: Basketball Court, Clubhouse, Fitness Center, Gated, Golf Course, Maintenance, Park, Playground, Pool, Security, Tennis Court(s)
- HOA fee: $13 monthly
- HOA name: Castle Management
- HOA phone: 800-337-5850
Location
- Region: Kissimmee
Financial & listing details
- Price per square foot: $227/sqft
- Tax assessed value: $314,800
- Annual tax amount: $4,907
- Date on market: 5/15/2025
- Cumulative days on market: 13 days
- Listing terms: Cash,Conventional,FHA,VA Loan
- Ownership: Fee Simple
- Total actual rent: 0
- Electric utility on property: Yes
- Road surface type: Asphalt
Price history
| Date | Event | Price |
|---|---|---|
| 7/3/2025 | Sold | $390,000+4%$227/sqft |
Source:  Stellar MLS #O6308948 Report a problem Stellar MLS #O6308948 Report a problem | ||
| 5/29/2025 | Pending sale | $374,999$218/sqft |
Source: Stellar MLS #O6308948 Report a problem | ||
| 5/15/2025 | Listed for sale | $374,999+33.9%$218/sqft |
Source: Stellar MLS #O6308948 Report a problem | ||
| 10/24/2021 | Listing removed | -- |
Source: Zillow Rental Manager Report a problem | ||
| 10/7/2021 | Listed for rent | $2,050+28.1%$1/sqft |
Source: Zillow Rental Manager Report a problem | ||
| 9/21/2021 | Sold | $280,000+40%$163/sqft |
Source: Public Record Report a problem | ||
| 2/26/2021 | Listing removed | -- |
Source: Owner Report a problem | ||
| 9/9/2020 | Listing removed | $1,600$1/sqft |
Source: Owner Report a problem | ||
| 9/2/2020 | Listed for rent | $1,600+3.2%$1/sqft |
Source: Owner Report a problem | ||
| 10/6/2019 | Listing removed | $1,550$1/sqft |
Source: Engel & Vlkers Clermont #O5815138 Report a problem | ||
| 9/28/2019 | Listed for rent | $1,550$1/sqft |
Source: ENGEL & VOLKERS #O5815138 Report a problem | ||
| 6/23/2018 | Listing removed | $1,550$1/sqft |
Source: Owner Report a problem | ||
| 6/21/2018 | Listed for rent | $1,550+6.9%$1/sqft |
Source: Owner Report a problem | ||
| 6/17/2017 | Listing removed | $1,450$1/sqft |
Source: Owner Report a problem | ||
| 6/14/2017 | Price change | $1,450+1.8%$1/sqft |
Source: Owner Report a problem | ||
| 5/8/2017 | Listed for rent | $1,425$1/sqft |
Source: Owner Report a problem | ||
| 8/24/2016 | Listing removed | $200,000$116/sqft |
Source: Owner Report a problem | ||
| 5/27/2016 | Listed for sale | $200,000+60%$116/sqft |
Source: Owner Report a problem | ||
| 4/19/2011 | Listing removed | $124,999$73/sqft |
Source: Sifonte's Golden Realty #S4674000 Report a problem | ||
| 12/19/2010 | Listed for sale | $124,999$73/sqft |
Source: CENTURY 21 Sifonte's Golden Realty #S4674000 Report a problem | ||
| 11/2/2010 | Listing removed | $124,999$73/sqft |
Source: CENTURY 21 Sifonte's Golden Realty #S4674000 Report a problem | ||
| 10/23/2010 | Listed for sale | $124,999-13.5%$73/sqft |
Source: CENTURY 21 Sifonte's Golden Realty #S4674000 Report a problem | ||
| 4/4/2003 | Sold | $144,500$84/sqft |
Source: Public Record Report a problem | ||
Public tax history
| Year | Property taxes | Tax assessment |
|---|---|---|
| 2025 | $5,325 +4.2% | $314,800 -0.3% |
| 2024 | $5,112 +6.7% | $315,700 +1.4% |
| 2023 | $4,791 +3.6% | $311,400 +18.3% |
| 2022 | $4,625 +2.8% | $263,300 +26.8% |
| 2021 | $4,499 +8.2% | $207,700 +5.1% |
| 2020 | $4,157 +2.1% | $197,600 +4.7% |
| 2019 | $4,071 | $188,800 +7.9% |
| 2018 | $4,071 -4.3% | $174,900 +10.5% |
| 2017 | $4,253 +5.1% | $158,300 +8.4% |
| 2016 | $4,046 +4.6% | $146,000 +2.2% |
| 2015 | $3,868 +6.8% | $142,800 +10.7% |
| 2014 | $3,623 | $129,000 +17.2% |
| 2013 | -- | $110,100 +9.1% |
| 2012 | -- | $100,900 -0.4% |
| 2011 | -- | $101,300 -1.9% |
| 2010 | -- | $103,300 -16.5% |
| 2009 | -- | $123,700 -45.7% |
| 2008 | -- | $227,600 +4.9% |
| 2006 | -- | $217,000 +43.7% |
| 2005 | -- | $151,000 +545.3% |
| 2004 | -- | $23,400 |
| 2003 | -- | $23,400 |
Find assessor info on the county website
Neighborhood: 34744
Nearby homes
- $430,9004 bd2 ba2.5k sqft2509 Brookstone Dr, Kissimmee, FL 34744Off Market
- $363,4004 bd2 ba1.9k sqft203 Stonecroft Ct, Kissimmee, FL 34744Off Market
- $379,7004 bd2 ba2.5k sqft201 Stonecroft Ct, Kissimmee, FL 34744Off Market
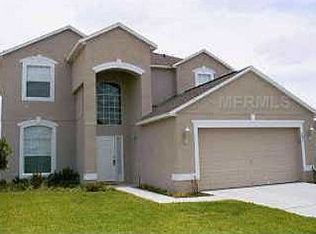
- $335,9003 bd2 ba1.5k sqft205 Stonecroft Ct, Kissimmee, FL 34744Off Market
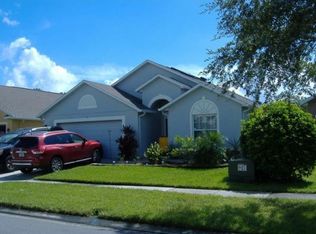
- $410,1004 bd2 ba1.9k sqft2507 Brookstone Dr, Kissimmee, FL 34744Off Market
- $385,0003 bd2 ba2.1k sqft2520 Brookstone, kissimmee, FL 34744Off Market
- $362,0003 bd2 ba1.9k sqft207 Stonecroft Ct, Kissimmee, FL 34744Off Market
- $502,3004 bd3 ba3.4k sqft446 Janice Kay Pl, Kissimmee, FL 34744Off Market
Nearby schools
GreatSchools rating
- 4/10Partin Settlement Elementary SchoolGrades: PK-5Distance: 0.9 mi
- 7/10Neptune Middle SchoolGrades: 6-8Distance: 2.2 mi
- 5/10Gateway High SchoolGrades: 9-12Distance: 1.4 mi
Schools provided by the listing agent
- Elementary: Partin Settlement Elem
- Middle: Neptune Middle (6-8)
- High: Gateway High School (9 12)
Source: Stellar MLS. This data may not be complete. We recommend contacting the local school district to confirm school assignments for this home.
Get a cash offer in 3 minutes
Find out how much your home could sell for in as little as 3 minutes with a no-obligation cash offer.
Estimated market value
$375,400
Get a cash offer in 3 minutes
Find out how much your home could sell for in as little as 3 minutes with a no-obligation cash offer.
Estimated market value
$375,400
- Florida
- Osceola County
- Kissimmee
- 34744
- 2511 BROOKSTONE DRIVE
Nearby cities
Nearby neighborhoods
Nearby zip codes
Other Kissimmee Topics
