Welcome to this investor’s dream to Neverland with this FULLY FURNISHED 3 Bed, 2.5 Bath townhome located in the desirable Regal Palms at Highland Reserve community. This unit is eligible for short-term rentals, with a remarkable pirate theme throughout. With over 1,400 square feet of living space, this townhome boasts a spacious living area, dinette & kitchen. Journeying inside you realize you have stepped aboard a ship at sea with Captain Hook. The kitchen features stainless steel appliances with plenty of cabinet space, granite countertops, and breakfast bar. The unique light fixtures and details create an out-at-sea experience. Travel upstairs and you’ll find 2 truly unique bedrooms with all of the touches of Peter Pan & Tinker Bell. The primary bedroom suite is spacious and luxurious complete with beautiful beams on the ceiling and majestic furniture and decor creating a head-of-the-ship feeling. The en-suite bathroom features an oversized shower/tub duo and gleaming countertops, illuminated by natural light. Step outside the sliding glass doors from the living room to the covered patio space with an open view. Residents of Regal Palms at Highland Reserve enjoy a range of amenities, including a community pool, fitness center, and clubhouse. The neighborhood's prime location offers convenient access to major highways, shopping centers, dining options, and attractions such as Walt Disney World Resort. Don’t wait - Schedule a private showing today!
Sold for $270,000
$270,000
2511 CALABRIA AVENUE, DAVENPORT, FL 33897
3beds
1,457sqft
Townhouse
Built in 2006
1,856 Square Feet Lot
$263,200 Zestimate®
$185/sqft
$1,747 Estimated rent
Home value
$263,200
$240,000 - $290,000
$1,747/mo
Zestimate® history
Owner options
List your home for rent
$1,747/mo
Rent Zestimate®
Find your next renter with Zillow Rental Manager. Plus, with online applications, you can quickly screen prospective tenants – for free.
$1,747/mo
Rent Zestimate®
Refinance and save
$2,496/mo
Est. payment
Refinancing to a lower rate could help reduce your monthly payments and save thousands over the life of the loan.
$2,496/mo
Est. payment
Explore your selling options
Work with a Zillow partner agent
Leverage their expertise and Zillow's premium Showcase listings to get your home seen by more buyers.
Get startedList with your own agent
Get your home in front of millions of buyers by listing it on Zillow.
Learn how to do itSell it yourself
Take full control of how buyers see your home on Zillow by listing For Sale by Owner (FSBO).
List your homeWhat's special
Breakfast barUnique bedroomsGranite countertopsCovered patio spaceRemarkable pirate theme
Zillow last checked:
Listing updated:
Listed by:
Jadel Patterson, LLC 407-922-5936,
KELLER WILLIAMS ADVANTAGE REALTY 407-977-7600
Bought with:
Cheryl Geluso, 547922
RE/MAX ASSURED
Source: Stellar MLS,MLS#: O6284755 Originating MLS: Orlando Regional
Originating MLS: Orlando Regional
Facts & features
Interior
Bedrooms & bathrooms
- Bedrooms: 3
- Bathrooms: 3
- Full bathrooms: 2
- 1/2 bathrooms: 1
Primary bedroom
- Features: Walk-In Closet(s)
- Level: Second
- Area: 180 Square Feet
- Dimensions: 12x15
Bedroom 2
- Features: Built-in Closet
- Level: Second
- Area: 100 Square Feet
- Dimensions: 10x10
Bedroom 3
- Features: Built-in Closet
- Level: Second
- Area: 100 Square Feet
- Dimensions: 10x10
Primary bathroom
- Features: Tub With Shower
- Level: Second
- Area: 64 Square Feet
- Dimensions: 8x8
Bathroom 2
- Level: Second
- Area: 25 Square Feet
- Dimensions: 5x5
Bathroom 3
- Level: First
- Area: 45 Square Feet
- Dimensions: 5x9
Dining room
- Level: First
- Area: 65 Square Feet
- Dimensions: 5x13
Kitchen
- Level: First
- Area: 150 Square Feet
- Dimensions: 10x15
Living room
- Level: First
- Area: 240 Square Feet
- Dimensions: 12x20
Heating
- Central
Cooling
- Central Air
Appliances
- Included: Dishwasher, Disposal, Dryer, Electric Water Heater, Microwave, Range, Refrigerator, Washer
- Laundry: Laundry Closet
Features
- Ceiling Fan(s), Eating Space In Kitchen, Living Room/Dining Room Combo, Open Floorplan, PrimaryBedroom Upstairs, Stone Counters, Walk-In Closet(s)
- Flooring: Luxury Vinyl, Tile
- Doors: Sliding Doors
- Windows: Blinds, Drapes
- Has fireplace: No
- Furnished: Yes
Interior area
- Total structure area: 1,557
- Total interior livable area: 1,457 sqft
Property
Features
- Levels: Two
- Stories: 2
- Exterior features: Rain Gutters, Sidewalk
Lot
- Size: 1,856 Square Feet
- Features: Conservation Area, In County, Near Golf Course, Sidewalk
Details
- Parcel number: 262514999949005490
- Zoning: 0
- Special conditions: None
Construction
Type & style
- Home type: Townhouse
- Property subtype: Townhouse
Materials
- Block, Concrete, Stucco, Wood Frame
- Foundation: Slab
- Roof: Shingle
Condition
- New construction: No
- Year built: 2006
Utilities & green energy
- Sewer: Public Sewer
- Water: Public
- Utilities for property: BB/HS Internet Available, Cable Connected, Electricity Connected, Sewer Connected, Water Connected
Community & HOA
Community
- Features: Clubhouse, Community Mailbox, Fitness Center, Gated Community - Guard, Playground, Pool, Restaurant, Sidewalks
- Pet fee: $0 monthly
- Subdivision: REGAL PALMS AT HIGHLAND RESERVE PH 05
HOA
- Has HOA: Yes
- Amenities included: Cable TV, Clubhouse, Fitness Center, Gated, Pool, Recreation Facilities, Sauna, Security, Spa/Hot Tub
- Services included: 24-Hour Guard, Cable TV, Community Pool, Internet, Maintenance Structure, Maintenance Grounds, Pest Control, Recreational Facilities, Trash
- HOA fee: $670 monthly
- HOA name: Hope Douglass
- HOA phone: 863-424-6141
Location
- Region: Davenport
Financial & listing details
- Price per square foot: $185/sqft
- Tax assessed value: $223,500
- Annual tax amount: $3,201
- Date on market: 2/27/2025
- Cumulative days on market: 89 days
- Listing terms: Cash,Conventional,FHA,VA Loan
- Ownership: Fee Simple
- Total actual rent: 0
- Electric utility on property: Yes
- Road surface type: Paved, Asphalt
Price history
| Date | Event | Price |
|---|---|---|
| 7/10/2025 | Sold | $270,000-15.6%$185/sqft |
Source:  Stellar MLS #O6284755 Report a problem Stellar MLS #O6284755 Report a problem | ||
| 5/27/2025 | Pending sale | $320,000$220/sqft |
Source: Stellar MLS #O6284755 Report a problem | ||
| 2/27/2025 | Listed for sale | $320,000+11.9%$220/sqft |
Source: Stellar MLS #O6284755 Report a problem | ||
| 5/17/2022 | Sold | $286,000-1.3%$196/sqft |
Source: Public Record Report a problem | ||
| 4/8/2022 | Pending sale | $289,900+152.1%$199/sqft |
Source: Stellar MLS #O6016761 Report a problem | ||
| 5/21/2018 | Sold | $115,000-4.2%$79/sqft |
Source: Public Record Report a problem | ||
| 4/23/2018 | Pending sale | $119,990$82/sqft |
Source: Keller Williams Classic Realty #O5702334 Report a problem | ||
| 4/21/2018 | Listed for sale | $119,990+11.3%$82/sqft |
Source: KELLER WILLIAMS CLASSIC REALTY #O5702334 Report a problem | ||
| 11/22/2017 | Listing removed | $107,777$74/sqft |
Source: GLOBAL REAL ESTATE SERVICES #O5521685 Report a problem | ||
| 11/15/2017 | Listed for sale | $107,777$74/sqft |
Source: GLOBAL REAL ESTATE SERVICES #O5521685 Report a problem | ||
| 10/4/2017 | Listing removed | $107,777$74/sqft |
Source: GLOBAL REAL ESTATE SERVICES #O5521685 Report a problem | ||
| 7/29/2017 | Listed for sale | $107,777$74/sqft |
Source: GLOBAL REAL ESTATE SERVICES #O5521685 Report a problem | ||
| 7/29/2017 | Pending sale | $107,777$74/sqft |
Source: GLOBAL REAL ESTATE SERVICES #O5521685 Report a problem | ||
| 7/2/2017 | Listed for sale | $107,777+8.9%$74/sqft |
Source: GLOBAL REAL ESTATE SERVICES #O5521685 Report a problem | ||
| 1/31/2017 | Listing removed | $99,000$68/sqft |
Source: FRONTGATE REALTY #S4828575 Report a problem | ||
| 9/22/2016 | Price change | $99,000-9.2%$68/sqft |
Source: FRONTGATE REALTY #S4828575 Report a problem | ||
| 3/24/2016 | Listed for sale | $109,000-13.5%$75/sqft |
Source: FRONTGATE REALTY #S4828575 Report a problem | ||
| 1/23/2015 | Listing removed | $126,000$86/sqft |
Source: Coldwell Banker West Realty #S4804244 Report a problem | ||
| 9/12/2014 | Listed for sale | $126,000+32.6%$86/sqft |
Source: COLDWELL BANKER WEST REALTY (272503134) #S4804244 Report a problem | ||
| 9/11/2009 | Sold | $95,000-13.6%$65/sqft |
Source: Public Record Report a problem | ||
| 7/28/2009 | Listed for sale | $109,990$75/sqft |
Source: Engle Homes #us1882502 Report a problem | ||
Public tax history
| Year | Property taxes | Tax assessment |
|---|---|---|
| 2025 | $2,890 -5% | $223,500 -4.9% |
| 2024 | $3,042 +6.1% | $235,000 +7.6% |
| 2023 | $2,866 +38% | $218,500 +65% |
| 2022 | $2,077 +23.2% | $132,435 +10% |
| 2021 | $1,686 +5.9% | $120,395 +10% |
| 2020 | $1,592 +11.1% | $109,450 +10% |
| 2019 | $1,432 -13% | $99,500 +18.5% |
| 2018 | $1,647 +15.7% | $84,000 +6.3% |
| 2017 | $1,424 +7% | $79,000 -12.2% |
| 2016 | $1,330 +5.8% | $90,000 +8.4% |
| 2015 | $1,258 -8.9% | $83,000 +3% |
| 2014 | $1,381 +15.4% | $80,572 +10% |
| 2013 | $1,197 +16.8% | $73,247 +10% |
| 2012 | $1,024 +9.1% | $66,588 +10.4% |
| 2011 | $939 -11.5% | $60,327 -10.8% |
| 2010 | $1,060 -36.8% | $67,630 -32.7% |
| 2009 | $1,677 -47.1% | $100,497 -50.8% |
| 2008 | $3,172 | $204,360 |
| 2007 | -- | -- |
| 2006 | $462 | -- |
Find assessor info on the county website
Neighborhood: 33897
Nearby homes
- $237,1004 bd3 ba1.4k sqft2521 Calabria Ave, Davenport, FL 33897Off Market
- $242,3004 bd3 ba1.8k sqft2501 Calabria Ave, Davenport, FL 33897Off Market
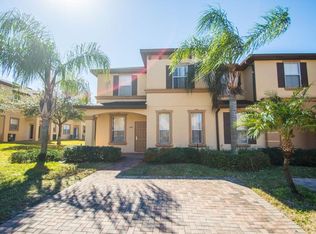
- $204,6002 bd2 ba1.4k sqft2531 Calabria Ave, Davenport, FL 33837Off Market
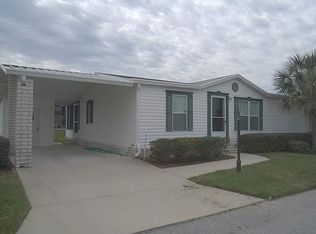
- $229,3004 bd4 ba1.8k sqft2541 Calabria Ave, Davenport, FL 33897Off Market
- $228,1003 bd3 ba1.4k sqft2245 Calabria Ave, Davenport, FL 33897Off Market
- $277,7004 bd4 ba1.8k sqft2255 Calabria Ave, Davenport, FL 33897Off Market
- $280,0004 bd3 ba1.4k sqft2235 Calabria Ave, Davenport, FL 33897Sold
- $280,0004 bd3 ba1.8k sqft2500 Calabria Ave, Davenport, FL 33897Sold
Nearby schools
GreatSchools rating
- 4/10Citrus Ridge: A Civics AcademyGrades: PK-8Distance: 1.1 mi
- 3/10Davenport High SchoolGrades: 9-12Distance: 8.2 mi
Get a cash offer in 3 minutes
Find out how much your home could sell for in as little as 3 minutes with a no-obligation cash offer.
Estimated market value
$263,200
Get a cash offer in 3 minutes
Find out how much your home could sell for in as little as 3 minutes with a no-obligation cash offer.
Estimated market value
$263,200
- Florida
- Polk County
- Davenport
- 33897
- 2511 CALABRIA AVENUE
Nearby cities
Nearby neighborhoods
Nearby zip codes
Other Davenport Topics
