Modern Luxury Living in the Heart of Harrisburg
Welcome to this exceptional 4-bedroom, 3.5-bathroom home, perfectly positioned on over 0.3 acres in one of Harrisburg’s most sought-after communities. Thoughtfully designed with space, flexibility, and elevated finishes throughout, this property offers the perfect blend of comfort and contemporary style.
Step inside to discover a bright, open layout tailored for both everyday living and effortless entertaining. The formal dining room provides an elegant setting for gatherings, while expansive living areas offer plenty of room to relax and unwind.
The main level features a full bedroom and bathroom ideal for guests, multi-generational living, or a private in-law suite. A dedicated office space makes working from home both convenient and comfortable. Upstairs, you’ll find generously sized bedrooms along with two versatile bonus rooms that can easily serve as a media room, playroom, fitness space, or additional lounge area to fit your lifestyle needs.
Technology enthusiasts will appreciate the built-in ceiling speakers installed throughout the home, creating a seamless audio experience whether you’re entertaining or enjoying a quiet evening in.
Situated on a spacious lot with a two car garage and ample yard space, this property offers room to spread out both inside and out.
All of this in a prime location less than 30 minutes from Uptown Charlotte, Downtown Concord, and Concord Mills, providing easy access to shopping, dining, entertainment, and major commuter routes.
This is more than a home; it’s modern luxury designed for the way you live. Schedule your private tour today.
Closed
$715,000
2511 Carnation Dr, Harrisburg, NC 28075
4beds
3,772sqft
Single Family Residence
Built in 2014
0.36 Acres Lot
$711,900 Zestimate®
$190/sqft
$3,462 Estimated rent
Home value
$711,900
$662,000 - $769,000
$3,462/mo
Zestimate® history
Owner options
List your home for rent
$3,462/mo
Rent Zestimate®
Find your next renter with Zillow Rental Manager. Plus, with online applications, you can quickly screen prospective tenants – for free.
$3,462/mo
Rent Zestimate®
Refinance and save
$4,458/mo
Est. payment
Refinancing to a lower rate could help reduce your monthly payments and save thousands over the life of the loan.
$4,458/mo
Est. payment
Explore your selling options
Work with a Zillow partner agent
Leverage their expertise and Zillow's premium Showcase listings to get your home seen by more buyers.
Get startedList with your own agent
Get your home in front of millions of buyers by listing it on Zillow.
Learn how to do itSell it yourself
Take full control of how buyers see your home on Zillow by listing For Sale by Owner (FSBO).
List your homeWhat's special
Two car garageSpacious lotAmple yard spaceBright open layout
Zillow last checked:
Listing updated:
Listed by:
Kaila Lindsey 704-559-9169,
EXP Realty LLC Ballantyne
Bought with:
Joelle Fontaine
Keller Williams Unlimited
Source: Canopy MLS as distributed by MLS GRID,MLS#: 4345682
Facts & features
Interior
Bedrooms & bathrooms
- Bedrooms: 4
- Bathrooms: 4
- Full bathrooms: 3
- 1/2 bathrooms: 1
- Main level bedrooms: 1
Primary bedroom
- Level: Upper
Bedroom s
- Level: Upper
Bedroom s
- Level: Upper
Bedroom s
- Level: Main
Bathroom full
- Level: Upper
Bathroom full
- Level: Upper
Bathroom full
- Level: Main
Bathroom half
- Level: Main
Bonus room
- Level: Upper
Den
- Level: Main
Dining room
- Level: Main
Flex space
- Level: Upper
Kitchen
- Level: Main
Living room
- Level: Main
Heating
- Central
Cooling
- Central Air
Appliances
- Included: Dishwasher, Gas Cooktop, Wall Oven
- Laundry: Laundry Room
Features
- Attic Other, Kitchen Island, Walk-In Closet(s)
- Flooring: Carpet, Tile, Wood
- Doors: French Doors
- Windows: Insulated Windows
- Has basement: No
- Attic: Other
- Fireplace features: Den
Interior area
- Total structure area: 3,772
- Total interior livable area: 3,772 sqft
- Finished area above ground: 3,772
- Finished area below ground: 0
Property
Parking
- Total spaces: 4
- Parking features: Attached Garage, Garage on Main Level
- Attached garage spaces: 2
- Uncovered spaces: 2
Features
- Levels: Two
- Stories: 2
- Patio & porch: Covered, Front Porch
- Pool features: Community
Lot
- Size: 0.36 Acres
Details
- Parcel number: 55165759590000
- Zoning: RL
- Special conditions: Standard
Construction
Type & style
- Home type: SingleFamily
- Property subtype: Single Family Residence
Materials
- Brick Partial
- Foundation: Slab
Condition
- New construction: No
- Year built: 2014
Utilities & green energy
- Sewer: Public Sewer
- Water: City
- Utilities for property: Cable Available, Electricity Connected, Underground Utilities
Community & HOA
Community
- Features: Clubhouse, Playground, Pond, Street Lights, Tennis Court(s)
- Subdivision: Blume
HOA
- Has HOA: Yes
- HOA fee: $215 quarterly
- HOA name: CSI
- HOA phone: 704-892-1660
Location
- Region: Harrisburg
Financial & listing details
- Price per square foot: $190/sqft
- Tax assessed value: $671,520
- Annual tax amount: $6,621
- Date on market: 2/19/2026
- Cumulative days on market: 23 days
- Listing terms: Cash,Conventional,FHA,VA Loan
- Exclusions: Generator does not convey
- Electric utility on property: Yes
- Road surface type: Concrete, Paved
Price history
| Date | Event | Price |
|---|---|---|
| 4/21/2026 | Sold | $715,000-2.1%$190/sqft |
Source:  Canopy MLS as distributed by MLS GRID #4345682 Report a problem Canopy MLS as distributed by MLS GRID #4345682 Report a problem | ||
| 3/14/2026 | Contingent | $730,000$194/sqft |
Source: eXp Realty #4345682 Report a problem | ||
| 2/19/2026 | Listed for sale | $730,000-2%$194/sqft |
Source: Canopy MLS as distributed by MLS GRID #4345682 Report a problem | ||
| 10/25/2025 | Listing removed | $745,000$198/sqft |
Source: Canopy MLS as distributed by MLS GRID #4253045 Report a problem | ||
| 8/27/2025 | Price change | $745,000-2%$198/sqft |
Source: Canopy MLS as distributed by MLS GRID #4253045 Report a problem | ||
| 7/31/2025 | Price change | $760,000-3.2%$201/sqft |
Source: Canopy MLS as distributed by MLS GRID #4253045 Report a problem | ||
| 6/23/2025 | Price change | $785,000-3.7%$208/sqft |
Source: Canopy MLS as distributed by MLS GRID #4253045 Report a problem | ||
| 5/9/2025 | Listed for sale | $815,000+105.5%$216/sqft |
Source: Canopy MLS as distributed by MLS GRID #4253045 Report a problem | ||
| 7/8/2015 | Sold | $396,500$105/sqft |
Source: Public Record Report a problem | ||
Public tax history
| Year | Property taxes | Tax assessment |
|---|---|---|
| 2025 | $6,621 | $671,520 |
| 2024 | $6,621 +38.8% | $671,520 +65.4% |
| 2023 | $4,771 | $406,060 |
| 2022 | $4,771 +7.3% | $406,060 |
| 2021 | $4,446 +7.1% | $406,060 +7.1% |
| 2019 | $4,150 +10.6% | $379,040 |
| 2018 | $3,753 | $379,040 |
| 2017 | $3,753 | $379,040 +11.6% |
| 2016 | -- | $339,620 |
Find assessor info on the county website
Neighborhood: 28075
Nearby homes
- $617,4003 bd4 ba3.3k sqft2507 Carnation Dr, Harrisburg, NC 28075Off Market
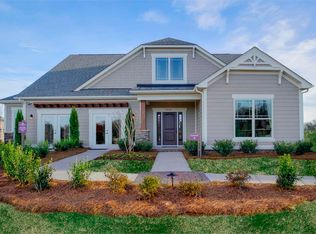
- $683,5005 bd3 ba3.6k sqft2517 Carnation Dr, Harrisburg, NC 28075Off Market
- $673,3004 bd3 ba3.7k sqft2501 Carnation Dr, Harrisburg, NC 28075Off Market
- $692,1004 bd4 ba3.6k sqft2523 Carnation Dr, Harrisburg, NC 28075Off Market
- $631,8005 bd3 ba3.1k sqft8418 Sundrop Pl, Harrisburg, NC 28075Off Market
- $712,5004 bd3 ba3.6k sqft8422 Sundrop Pl, Harrisburg, NC 28075Off Market
- $765,3006 bd5 ba3.9k sqft8414 Sundrop Pl, Harrisburg, NC 28075Off Market
- $709,5005 bd4 ba3.7k sqft2529 Carnation Dr, Harrisburg, NC 28075Off Market
Nearby schools
GreatSchools rating
- 10/10Hickory Ridge ElementaryGrades: K-5Distance: 1 mi
- 10/10Hickory Ridge MiddleGrades: 6-8Distance: 1 mi
- 6/10Hickory Ridge HighGrades: 9-12Distance: 1 mi
Schools provided by the listing agent
- Elementary: Hickory Ridge
- Middle: Hickory Ridge
- High: Hickory Ridge
Source: Canopy MLS as distributed by MLS GRID. This data may not be complete. We recommend contacting the local school district to confirm school assignments for this home.
Get a cash offer in 3 minutes
Find out how much your home could sell for in as little as 3 minutes with a no-obligation cash offer.
Estimated market value
$711,900
Get a cash offer in 3 minutes
Find out how much your home could sell for in as little as 3 minutes with a no-obligation cash offer.
Estimated market value
$711,900
- North Carolina
- Cabarrus County
- Harrisburg
- 28075
- 2511 Carnation Dr
Nearby cities
Nearby neighborhoods
Nearby zip codes
Other Harrisburg Topics
