A rare opportunity to own a private estate on 9.25± wooded acres within Jonesboro city limits. Offering over 6,500± square feet, this beautifully remodeled home blends luxury, comfort, and privacy just minutes from shopping, dining, and medical facilities.The heart of the home is a stunning kitchen featuring premium Electrolux appliances, custom finishes, and generous space for gathering. Heated floors add everyday comfort, while abundant storage and oversized closets are found throughout.The private primary suite features a balcony overlooking the wooded setting, an impressive walk-around closet, and a spa-inspired bath. Spacious secondary bedrooms provide comfort and flexibility for family or guests. An upstairs living area is ideal for a home office, music room, or additional lounge, while an unfinished bonus space offers the opportunity for a theater, gym, or media room. Whether you're entertaining on a grand scale or enjoying the peace and privacy of your own wooded sanctuary, this exceptional estate offers the best of both worlds—seclusion, luxury, and convenience—all within the Jonesboro city limits. Call today if you can handle your own private estate!
Accepting back-up offers
$899,900
2511 Casey Springs Rd, Jonesboro, AR 72404
6beds
6,516sqft
Single Family Residence
Built in ----
9.24 Acres Lot
$-- Zestimate®
$138/sqft
$-- HOA
What's special
Private primary suiteSpacious secondary bedroomsAbundant storageOversized closetsImpressive walk-around closetHeated floorsCustom finishes
- 86 days
- 622
- 23
Zillow last checked:
Listing updated:
Listed by:
Christina Ferguson 870-219-5004,
Ferguson Realty Group 870-219-5004
Source: CARMLS,MLS#: 26026995
Facts & features
Interior
Bedrooms & bathrooms
- Bedrooms: 6
- Bathrooms: 5
- Full bathrooms: 4
- 1/2 bathrooms: 1
Rooms
- Room types: Formal Living Room, Office/Study, Bonus Room, Unfinished Space
Dining room
- Features: Separate Dining Room, Kitchen/Dining Combo, Breakfast Bar
Heating
- Natural Gas
Cooling
- Electric
Appliances
- Included: Microwave, Gas Range, Dishwasher, Refrigerator, Gas Water Heater
- Laundry: Washer Hookup, Electric Dryer Hookup, Laundry Chute, Laundry Room
Features
- Central Vacuum, Walk-In Closet(s), Balcony/Loft, Built-in Features, Ceiling Fan(s), Granite Counters, 5 Bedrooms Upper Level
- Flooring: Carpet, Wood, Tile
- Number of fireplaces: 2
- Fireplace features: Gas Starter, Gas Logs Present, Two
Interior area
- Total structure area: 6,516
- Total interior livable area: 6,516 sqft
Property
Parking
- Total spaces: 4
- Parking features: Garage, Garage Door Opener, Four Car or More, Golf Cart Garage
- Has garage: Yes
Features
- Levels: Two
- Stories: 2
- Patio & porch: Patio
- Exterior features: Storage, Storm Cellar, Dog Run
Lot
- Size: 9.24 Acres
- Features: Sloped, Wooded, Cleared, Lawn Sprinkler
Details
- Parcel number: 0114326205600
Construction
Type & style
- Home type: SingleFamily
- Architectural style: Traditional
- Property subtype: Single Family Residence
Materials
- Brick
- Foundation: Slab
- Roof: Shingle
Condition
- New construction: No
Utilities & green energy
- Electric: Electric-Co-op
- Gas: Gas-Natural
- Sewer: Public Sewer
- Water: Public
- Utilities for property: Natural Gas Connected
Community & HOA
Community
- Security: Smoke Detector(s), Video Surveillance
- Subdivision: Metes & Bounds
HOA
- Has HOA: No
Location
- Region: Jonesboro
Financial & listing details
- Price per square foot: $138/sqft
- Tax assessed value: $887,240
- Annual tax amount: $6,812
- Date on market: 7/4/2026
- Listing terms: Conventional,Cash
- Road surface type: Paved
Estimated market value
Not available
Estimated sales range
Not available
Not available
Price history
| Date | Event | Price |
|---|---|---|
| 9/25/2026 | Pending sale | $899,900$138/sqft |
Source: Northeast Arkansas BOR #10131569 Report a problem | ||
| 7/4/2026 | Listed for sale | $899,900-10%$138/sqft |
Source:  CARMLS #26026995 Report a problem CARMLS #26026995 Report a problem | ||
| 6/29/2026 | Listing removed | $999,900$153/sqft |
Source: Northeast Arkansas BOR #10127021 Report a problem | ||
| 4/7/2026 | Price change | $999,900-16.7%$153/sqft |
Source: Northeast Arkansas BOR #10127021 Report a problem | ||
| 1/12/2026 | Listed for sale | $1,200,000+100%$184/sqft |
Source: CARMLS #26001869 Report a problem | ||
| 11/12/2021 | Sold | $600,000-7.7%$92/sqft |
Source: CARMLS #21028209 Report a problem | ||
| 10/16/2021 | Pending sale | $649,999$100/sqft |
Source: Northeast Arkansas BOR #10094883 Report a problem | ||
| 10/16/2021 | Contingent | $649,999$100/sqft |
Source: CARMLS #21028209 Report a problem | ||
| 10/11/2021 | Listed for sale | $649,999-18.8%$100/sqft |
Source: Northeast Arkansas BOR #10094883 Report a problem | ||
| 7/9/2021 | Listing removed | -- |
Source:  Northeast Arkansas BOR Report a problem Northeast Arkansas BOR Report a problem | ||
| 6/25/2021 | Price change | $799,999-7.5%$123/sqft |
Source: Northeast Arkansas BOR #10091208 Report a problem | ||
| 6/1/2021 | Price change | $865,000-0.6%$133/sqft |
Source: Northeast Arkansas BOR #10091208 Report a problem | ||
| 4/15/2021 | Price change | $870,000-0.6%$134/sqft |
Source: Northeast Arkansas BOR #10091208 Report a problem | ||
| 2/18/2021 | Listed for sale | $875,000-2.8%$134/sqft |
Source: COMPASS ROSE REALTY #10091208 Report a problem | ||
| 5/19/2020 | Listing removed | $900,000$138/sqft |
Source: Owner Report a problem | ||
| 2/19/2020 | Price change | $900,000-2.7%$138/sqft |
Source: Owner Report a problem | ||
| 1/31/2020 | Listed for sale | $925,000-2.6%$142/sqft |
Source: Owner Report a problem | ||
| 12/2/2019 | Listing removed | $950,000$146/sqft |
Source: Owner Report a problem | ||
| 8/2/2019 | Listed for sale | $950,000+37.3%$146/sqft |
Source: Owner Report a problem | ||
| 3/19/1999 | Sold | $692,000$106/sqft |
Source: Agent Provided Report a problem | ||
Public tax history
| Year | Property taxes | Tax assessment |
|---|---|---|
| 2025 | $6,713 -1.5% | $177,448 |
| 2024 | $6,813 -1.1% | $177,448 |
| 2023 | $6,888 -0.7% | $177,448 |
| 2022 | $6,938 +3.1% | $177,448 +5.4% |
| 2021 | $6,727 +4.4% | $168,300 -1.3% |
| 2020 | $6,443 +4.6% | $170,540 |
| 2019 | $6,159 +4.4% | $170,540 |
| 2018 | $5,900 +5.1% | $170,540 |
| 2017 | $5,616 | $170,540 +26.7% |
| 2016 | $5,616 +5.3% | $134,650 |
| 2015 | $5,332 | $134,650 |
| 2014 | $5,332 -6.2% | $134,650 |
| 2013 | $5,682 | $134,650 |
| 2012 | -- | $134,650 -0.3% |
| 2011 | -- | $134,990 |
| 2010 | -- | $134,990 -3.8% |
| 2009 | -- | $140,280 |
| 2008 | -- | $140,280 |
| 2007 | -- | $140,280 -13.4% |
| 2006 | -- | $162,070 |
| 2005 | -- | $162,070 +39.5% |
| 2004 | -- | $116,170 +5% |
| 2003 | -- | $110,640 |
| 2002 | -- | $110,640 |
| 2001 | -- | $110,640 |
Find assessor info on the county website
Monthly payment
Est. payment
Payment breakdown
Explore the cost of this home by adjusting the details. Changes won't be saved.Climate risks
Neighborhood: Duckswater
Nearby schools
Schools provided by the listing agent
- Elementary: Valley View
- Middle: Valley View
- High: Valley View
Source: CARMLS. This data may not be complete. We recommend contacting the local school district to confirm school assignments for this home.
- $333,6004 bd3 ba2.5k sqft2505 Casey Springs Rd, Jonesboro, AR 72404Off Market
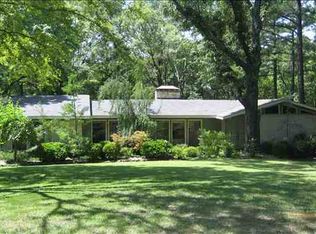
- $640,500-- bd3 ba4.7k sqft2605 Casey Springs Rd, Jonesboro, AR 72404Off Market
- $394,500-- bd3 ba2.8k sqft2500 Autumn Dr, Jonesboro, AR 72404Off Market
- $163,700-- bd1 ba912 sqft2902 Woodsprings Rd, Jonesboro, AR 72404Off Market
Similar homes
- $875,0007 bd5 ba5.1k sqft2615 Duckswater St, Jonesboro, AR 72404For Sale
 MLS ID #10132365, Mary Hyneman, Jonesboro Realty Company. Northeast Arkansas BOR
 - $899,9007 bd6 ba6.6k sqft2114 Spring Hollow Dr, Jonesboro, AR 72404For Sale

 MLS ID #26027619, Andrea J Andrews, Compass Rose Realty. CARMLS
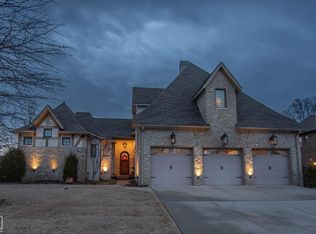
 - $949,9004 bd5 ba4.8k sqft4270 Farmington Cv, Jonesboro, AR 72404For Sale
 MLS ID #10132546, Michael Gregson, New Horizon Real Estate. Northeast Arkansas BOR
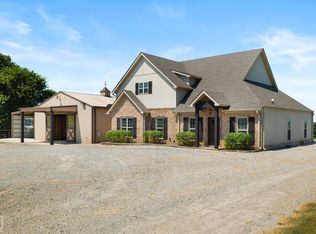
 - $984,9007 bd7 ba5.1k sqft176 County Road 107, Jonesboro, AR 72404For Sale
 MLS ID #10130936, Cayla Cory, Halsey Real Estate. Northeast Arkansas BOR
 - $989,8005 bd5 ba5.6k sqft1228 W Lawson Rd, Jonesboro, AR 72404For SaleMLS ID #26034538, Trey N Chism, Front Porch Realty. CARMLS
- $1,000,0005 bd6 ba7.8k sqft3625 Riviera Dr, Jonesboro, AR 72404For SaleMLS ID #26033183, Pamela J Welch, Mossy Oak Properties Selling Arkansas. CARMLS
- $824,9005 bd4 ba4.7k sqft2213 Ridgepointe Dr, Jonesboro, AR 72404For SaleMLS ID #26027184, Dustin White, Dustin White Realty. CARMLS
- $749,9005 bd4 ba4.4k sqft4901 Darr Hill Rd, Jonesboro, AR 72404For SaleMLS ID #26035307, Ralph Harvey III, ListWithFreedom.com, Inc.. CARMLS
- $1,099,9905 bd4 ba4.9k sqft501 E Lawson Rd, Jonesboro, AR 72404For SaleMLS ID #26014224, Craig Melton, Coldwell Banker Village Communities. CARMLS
- $685,0004 bd4 ba3.9k sqft4309 Weldon Ln, Jonesboro, AR 72404For SaleMLS ID #26037710, Crystal L Kurylo, Century 21 Portfolio. CARMLS
- $699,9004 bd3 ba4.3k sqft343 County Road 428, Jonesboro, AR 72404For SaleMLS ID #26022691, Debbie Finley, Halsey Real Estate. CARMLS
- $474,9004 bd4 ba3.9k sqft2305 Paula Dr, Jonesboro, AR 72404For SaleMLS ID #26037397, Andrea J Andrews, Compass Rose Realty. CARMLS
