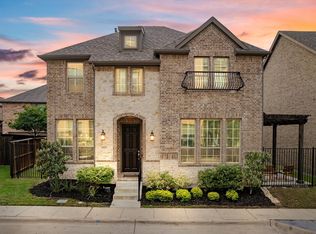
Don't miss this luxuriously updated zero-lot home that blends first-class design with low-maintenance living in a conveniently located neighborhood near I 75, George Bush Tollway, and loads of restaurants and shopping. Featured by 3 spacious bedrooms, 2.5 baths, and a versatile upstairs game room with a covered balcony this home has vibes of a million dollar home The open-concept layout showcases rich hardwood floors, custom plantation shutters, and a chef-inspired kitchen with quartz countertops, stainless steel appliances, double convection ovens, and designer cabinetry.
The primary suite is a true retreat, offering a sitting area, spa-like bath, and custom closet systems. Step outside to a private outdoor living center with a pergola, flagstone patio, and motorized sunshade—perfect for relaxing or entertaining. Additional highlights include: Epoxy finished garage with built in storage, loads of energy efficient features, and a professionally landscaped big corner lot.
Sold
Price Unknown
2511 Cathedral Dr, Richardson, TX 75080
3beds
2,526sqft
Single Family Residence
Built in 2018
3,484 Square Feet Lot
$669,100 Zestimate®
$--/sqft
$3,177 Estimated rent
Home value
$669,100
$636,000 - $709,000
$3,177/mo
Zestimate® history
Owner options
List your home for rent
$3,177/mo
Rent Zestimate®
Find your next renter with Zillow Rental Manager. Plus, with online applications, you can quickly screen prospective tenants – for free.
$3,177/mo
Rent Zestimate®
Refinance and save
$960/mo
Est. payment
Refinancing to a lower rate could help reduce your monthly payments and save thousands over the life of the loan.
$960/mo
Est. payment
Explore your selling options
Work with a Zillow partner agent
Leverage their expertise and Zillow's premium Showcase listings to get your home seen by more buyers.
Get startedList with your own agent
Get your home in front of millions of buyers by listing it on Zillow.
Learn how to do itSell it yourself
Take full control of how buyers see your home on Zillow by listing For Sale by Owner (FSBO).
List your homeWhat's special
Covered balconyRich hardwood floorsPrivate outdoor living centerStainless steel appliancesMotorized sunshadeFlagstone patioQuartz countertops
Zillow last checked:
Listing updated:
Listed by:
Kirby Chandler 0476875 972-978-1260,
RE/MAX DFW Associates 972-312-9000
Bought with:
Whitney Buquoi
Keller Williams Realty DPR
Source: NTREIS,MLS#: 21133593
Facts & features
Interior
Bedrooms & bathrooms
- Bedrooms: 3
- Bathrooms: 3
- Full bathrooms: 2
- 1/2 bathrooms: 1
Primary bedroom
- Level: Second
- Dimensions: 18 x 15
Bedroom
- Level: Second
- Dimensions: 12 x 13
Bedroom
- Level: Second
- Dimensions: 12 x 13
Dining room
- Level: First
- Dimensions: 14 x 16
Game room
- Level: Second
- Dimensions: 15 x 16
Kitchen
- Level: First
- Dimensions: 13 x 16
Living room
- Level: First
- Dimensions: 18 x 18
Heating
- Central, Natural Gas
Cooling
- Central Air, Ceiling Fan(s), Electric, Zoned
Appliances
- Included: Double Oven, Dishwasher, Gas Cooktop, Disposal, Microwave
Features
- Built-in Features, Double Vanity, Walk-In Closet(s)
- Flooring: Carpet, Engineered Hardwood, Tile
- Has basement: No
- Number of fireplaces: 1
- Fireplace features: Family Room, Gas Log, Gas Starter
Interior area
- Total interior livable area: 2,526 sqft
Property
Parking
- Total spaces: 2
- Parking features: Alley Access, Garage, Garage Door Opener, Garage Faces Rear
- Attached garage spaces: 2
Features
- Levels: Two
- Stories: 2
- Pool features: None
Lot
- Size: 3,484 Square Feet
- Dimensions: 45 x 70
- Features: Zero Lot Line
Details
- Parcel number: R1082000M00101
Construction
Type & style
- Home type: SingleFamily
- Architectural style: Traditional,Detached,Garden Home
- Property subtype: Single Family Residence
Materials
- Foundation: Slab
- Roof: Composition
Condition
- Year built: 2018
Utilities & green energy
- Sewer: Public Sewer
- Water: Public
- Utilities for property: Sewer Available, Water Available
Community & HOA
Community
- Subdivision: Palisades Town Central
HOA
- Has HOA: Yes
- Amenities included: Maintenance Front Yard
- Services included: All Facilities, Association Management, Maintenance Grounds
- HOA fee: $960 semi-annually
- HOA name: Goodwin & Co
- HOA phone: 214-445-2700
Location
- Region: Richardson
Financial & listing details
- Tax assessed value: $714,245
- Annual tax amount: $12,492
- Date on market: 12/16/2025
- Cumulative days on market: 27 days
- Listing terms: Cash,Conventional,VA Loan
Price history
| Date | Event | Price |
|---|---|---|
| 1/12/2026 | Sold | -- |
Source: NTREIS #21133593 Report a problem | ||
| 12/29/2025 | Pending sale | $672,500$266/sqft |
Source: NTREIS #21133593 Report a problem | ||
| 12/16/2025 | Contingent | $672,500$266/sqft |
Source: NTREIS #21133593 Report a problem | ||
| 12/16/2025 | Listed for sale | $672,500$266/sqft |
Source: NTREIS #21133593 Report a problem | ||
| 12/5/2025 | Listing removed | $672,500$266/sqft |
Source: NTREIS #21053046 Report a problem | ||
| 10/9/2025 | Price change | $672,500-2.5%$266/sqft |
Source: NTREIS #21053046 Report a problem | ||
| 9/26/2025 | Price change | $689,500-0.8%$273/sqft |
Source: NTREIS #21053046 Report a problem | ||
| 9/6/2025 | Listed for sale | $695,000+4.5%$275/sqft |
Source: NTREIS #21053046 Report a problem | ||
| 11/17/2023 | Sold | -- |
Source: NTREIS #20455868 Report a problem | ||
| 10/27/2023 | Pending sale | $665,000$263/sqft |
Source: NTREIS #20455868 Report a problem | ||
| 10/23/2023 | Contingent | $665,000$263/sqft |
Source: NTREIS #20455868 Report a problem | ||
| 10/18/2023 | Listed for sale | $665,000+40.9%$263/sqft |
Source: NTREIS #20455868 Report a problem | ||
| 11/26/2018 | Listing removed | $471,900$187/sqft |
Source: K. Hovnanian Homes-DFW, L.L.C. #13949000 Report a problem | ||
| 10/5/2018 | Listed for sale | $471,900$187/sqft |
Source: K. Hovnanian Homes-DFW, L.L.C. #13949000 Report a problem | ||
| 6/27/2018 | Listing removed | -- |
Source: K Hovnanian Homes Report a problem | ||
| 4/4/2018 | Listed for sale | -- |
Source: K Hovnanian Homes Report a problem | ||
Public tax history
| Year | Property taxes | Tax assessment |
|---|---|---|
| 2025 | $11,320 +0.3% | $714,245 +3.8% |
| 2024 | $11,287 +29.8% | $688,202 +18.2% |
| 2023 | $8,695 -15.8% | $582,402 +10% |
| 2022 | $10,326 +1.8% | $529,456 +10% |
| 2021 | $10,143 +2.8% | $481,324 +3.5% |
| 2020 | $9,867 +4.3% | $465,000 +9% |
| 2019 | $9,461 +277.2% | $426,427 +295.4% |
| 2018 | $2,508 +213.4% | $107,835 |
| 2017 | $800 | $107,835 +217.2% |
| 2016 | $800 | $34,000 |
Find assessor info on the county website
Neighborhood: 75080
Nearby homes
- $--3 bd3 ba2.3k sqft2515 Cathedral Dr, Richardson, TX 75080Sold
- $561,9004 bd3 ba2.1k sqft2510 Collins Blvd, Richardson, TX 75080Off Market

- $--4 bd3 ba2.3k sqft2510 N Collins Blvd, Richardson, TX 75080Sold

- $543,9003 bd3 ba2.4k sqft2514 Collins Blvd, Richardson, TX 75080Off Market

- $214,083-- bd-- ba-- sqft2514 Collins Blvd, Richardson, TX 75080Off Market
- $452,1002,700 Square Feet280 Golden Gate Dr, Richardson, TX 75080Off Market
- $546,300-- bd-- ba-- sqft280 Golden Gate Dr, Richardson, TX 75080Off Market
- $564,5004 bd3 ba2.2k sqft2518 Collins Blvd, Richardson, TX 75080Off Market
Nearby schools
GreatSchools rating
- 7/10Aldridge Elementary SchoolGrades: K-5Distance: 1 mi
- 7/10Wilson Middle SchoolGrades: 6-8Distance: 2.1 mi
- 7/10Vines High SchoolGrades: 9-10Distance: 2.7 mi
Schools provided by the listing agent
- Elementary: Aldridge
- Middle: Wilson
- High: Vines
- District: Plano ISD
Source: NTREIS. This data may not be complete. We recommend contacting the local school district to confirm school assignments for this home.
Get a cash offer in 3 minutes
Find out how much your home could sell for in as little as 3 minutes with a no-obligation cash offer.
Estimated market value
$669,100
Get a cash offer in 3 minutes
Find out how much your home could sell for in as little as 3 minutes with a no-obligation cash offer.
Estimated market value
$669,100
- Texas
- Collin County
- Richardson
- 75080
- 2511 Cathedral Dr
Nearby cities
Nearby neighborhoods
Nearby zip codes
Other Richardson Topics
