Welcome to your dream home! This charming abode boasts 3 spacious bedrooms, 2 ample baths, and a convenient 2-car garage, making it the perfect blend of comfort and convenience. NO HOA and NO CDD - ROOF replaced, WINDOWS replaced, HVAC replaced and exterior painted in 2021! Step inside and be greeted by an inviting atmosphere, with ample natural light flooding through the windows and cathedral ceilings, creating a welcoming and spacious feeling. The center of this home is undoubtedly its generous kitchen, complete with sleek appliances, ample counter space, and pass through counter window, making meal prep a breeze! Retreat to the serene master suite, where relaxation awaits after a long day. With its generous size and ensuite bath, featuring a luxurious soaking tub and shower, you'll feel pampered in your own private oasis. Outside, discover your own slice of paradise in the spacious backyard, perfect for summer barbecues, morning coffees, or simply unwinding in the fresh air. Let your imagination run wild with all the possibilities this expansive yard offers for gardening, outdoor activities, or creating your own tranquil retreat. Plus, with a 2-car garage, you'll have plenty of space for parking and storage, while the absence of an HOA means you have the freedom to personalize and enjoy your property as you wish. Conveniently located near USF, Busch Gardens and Moffitt Cancer Center, this home offers the perfect combination of comfort, style, and convenience. Don't miss your chance to make this your forever home. Schedule a showing today and make your homeownership dreams a reality!
Sold for $475,000
$475,000
2511 CHATEAU DRIVE, LUTZ, FL 33559
3beds
1,795sqft
Single Family Residence
Built in 1985
0.61 Acres Lot
$474,600 Zestimate®
$265/sqft
$2,569 Estimated rent
Home value
$474,600
$451,000 - $498,000
$2,569/mo
Zestimate® history
Owner options
List your home for rent
$2,569/mo
Rent Zestimate®
Find your next renter with Zillow Rental Manager. Plus, with online applications, you can quickly screen prospective tenants – for free.
$2,569/mo
Rent Zestimate®
Refinance and save
$3,430/mo
Est. payment
Refinancing to a lower rate could help reduce your monthly payments and save thousands over the life of the loan.
$3,430/mo
Est. payment
Explore your selling options
Work with a Zillow partner agent
Leverage their expertise and Zillow's premium Showcase listings to get your home seen by more buyers.
Get startedList with your own agent
Get your home in front of millions of buyers by listing it on Zillow.
Learn how to do itSell it yourself
Take full control of how buyers see your home on Zillow by listing For Sale by Owner (FSBO).
List your homeWhat's special
Zillow last checked:
Listing updated:
Listed by:
Crystal Tipton, P.A. 813-436-7229,
KELLER WILLIAMS TAMPA PROPERTIES 813-264-7754
Bought with:
Justin Eskew, 3415360
KELLER WILLIAMS TAMPA PROPERTIES
Source: Stellar MLS,MLS#: T3525601 Originating MLS: Tampa
Originating MLS: Tampa
Facts & features
Interior
Bedrooms & bathrooms
- Bedrooms: 3
- Bathrooms: 2
- Full bathrooms: 2
Rooms
- Room types: Family Room, Utility Room
Primary bedroom
- Features: Walk-In Closet(s)
- Level: First
- Area: 240 Square Feet
- Dimensions: 16x15
Bedroom 2
- Features: Dual Closets
- Level: First
- Area: 121 Square Feet
- Dimensions: 11x11
Bedroom 3
- Features: Dual Closets
- Level: First
- Area: 121 Square Feet
- Dimensions: 11x11
Dining room
- Level: First
- Area: 117 Square Feet
- Dimensions: 13x9
Kitchen
- Features: Bar, Built-in Closet
- Level: First
- Area: 210 Square Feet
- Dimensions: 15x14
Living room
- Level: First
- Area: 400 Square Feet
- Dimensions: 20x20
Heating
- Central
Cooling
- Central Air
Appliances
- Included: Dishwasher, Dryer, Electric Water Heater, Microwave, Range, Refrigerator
- Laundry: Inside, Laundry Room
Features
- Ceiling Fan(s), Living Room/Dining Room Combo, Primary Bedroom Main Floor, Stone Counters, Vaulted Ceiling(s), Walk-In Closet(s)
- Flooring: Carpet, Ceramic Tile, Laminate
- Doors: French Doors, Sliding Doors
- Windows: Window Treatments
- Has fireplace: Yes
- Fireplace features: Wood Burning
Interior area
- Total structure area: 2,415
- Total interior livable area: 1,795 sqft
Property
Parking
- Total spaces: 2
- Parking features: Driveway, Garage Door Opener, Garage Faces Side
- Attached garage spaces: 2
- Has uncovered spaces: Yes
Features
- Levels: One
- Stories: 1
- Patio & porch: Covered
- Exterior features: Private Mailbox, Rain Gutters, Storage
- Fencing: Chain Link
Lot
- Size: 0.61 Acres
- Dimensions: 120 x 220
- Features: Corner Lot, Oversized Lot
Details
- Additional structures: Shed(s)
- Parcel number: U05271919G00000200006.0
- Zoning: RSC-2
- Special conditions: None
Construction
Type & style
- Home type: SingleFamily
- Property subtype: Single Family Residence
Materials
- Block, Stucco
- Foundation: Slab
- Roof: Shingle
Condition
- New construction: No
- Year built: 1985
Utilities & green energy
- Sewer: Septic Tank
- Water: Well
- Utilities for property: Cable Connected, Electricity Connected
Community & HOA
Community
- Security: Closed Circuit Camera(s)
- Pet fee: $0 monthly
- Subdivision: BORDEAUX ESTATES
HOA
- Has HOA: No
Location
- Region: Lutz
Financial & listing details
- Price per square foot: $265/sqft
- Tax assessed value: $364,224
- Annual tax amount: $2,210
- Date on market: 5/15/2024
- Cumulative days on market: 6 days
- Listing terms: Cash,Conventional,FHA,VA Loan
- Ownership: Fee Simple
- Total actual rent: 0
- Electric utility on property: Yes
- Road surface type: Paved, Asphalt
Price history
| Date | Event | Price |
|---|---|---|
| 6/12/2024 | Sold | $475,000$265/sqft |
Source:  Stellar MLS #T3525601 Report a problem Stellar MLS #T3525601 Report a problem | ||
| 5/21/2024 | Pending sale | $475,000$265/sqft |
Source: Stellar MLS #T3525601 Report a problem | ||
| 5/15/2024 | Listed for sale | $475,000$265/sqft |
Source: Stellar MLS #T3525601 Report a problem | ||
Public tax history
| Year | Property taxes | Tax assessment |
|---|---|---|
| 2025 | $6,037 +160.1% | $339,806 -2.8% |
| 2024 | $2,321 +5% | $349,618 +142.4% |
| 2023 | $2,211 +2.9% | $144,236 +3% |
| 2022 | $2,148 +1.6% | $140,035 +3% |
| 2021 | $2,114 +4.1% | $135,956 +1.4% |
| 2020 | $2,032 +4.7% | $134,079 +2.3% |
| 2019 | $1,941 | $131,065 +1.9% |
| 2018 | $1,941 +2.8% | $128,621 -25.7% |
| 2017 | $1,888 +1.8% | $173,142 +40.3% |
| 2016 | $1,854 +1.5% | $123,385 +0.7% |
| 2015 | $1,827 +1.4% | $122,527 +0.8% |
| 2014 | $1,801 | $121,516 +2.3% |
| 2013 | $1,801 +0.6% | $118,751 +1.7% |
| 2012 | $1,790 +3.8% | $116,766 +3% |
| 2011 | $1,724 -1.4% | $113,365 -1.8% |
| 2010 | $1,750 +3.5% | $115,456 +2.7% |
| 2009 | $1,690 +0.4% | $112,421 +0.1% |
| 2008 | $1,683 -11.1% | $112,309 +3% |
| 2007 | $1,894 -4.2% | $109,038 +2.5% |
| 2006 | $1,977 +0.5% | $106,379 +3% |
| 2005 | $1,968 | $103,281 +3% |
| 2004 | -- | $100,273 +1.9% |
| 2003 | -- | $98,403 +2.4% |
| 2002 | -- | $96,097 +1.6% |
| 2001 | -- | $94,584 -16.3% |
| 2000 | $1,783 | $112,937 |
Find assessor info on the county website
Neighborhood: 33559
Nearby homes
- $422,5003 bd2 ba1.9k sqft2509 Chateau Dr, Lutz, FL 33559Off Market
- $490,0003 bd2 ba1.7k sqft2512 Bordeaux Way, Lutz, FL 33559Sold
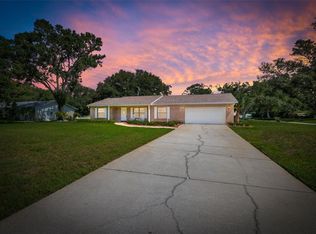
- $457,6005 bd2 ba2.5k sqft2507 Chateau Dr, Lutz, FL 33559Off Market
- $385,0003 bd2 ba1.5k sqft2514 Bordeaux Way, Lutz, FL 33559Off Market
- $455,0003 bd2 ba1.7k sqft2510 Bordeaux Way, Lutz, FL 33559Off Market
- $671,6004 bd2 ba3.6k sqft2520 Chateau Dr, Lutz, FL 33559Off Market
- $462,4003 bd2 ba1.8k sqft2512 Chateau Dr, Lutz, FL 33559Off Market
- $455,5003 bd2 ba1.5k sqft2514 Chateau Dr, Lutz, FL 33559Off Market
Nearby schools
GreatSchools rating
- 8/10Lutz K-8 SchoolGrades: PK-8Distance: 2.1 mi
- 3/10Freedom High SchoolGrades: 9-12Distance: 3.2 mi
- 8/10Liberty Middle SchoolGrades: 6-8Distance: 3.2 mi
Schools provided by the listing agent
- Elementary: Lutz-HB
- Middle: Liberty-HB
- High: Freedom-HB
Source: Stellar MLS. This data may not be complete. We recommend contacting the local school district to confirm school assignments for this home.
Get a cash offer in 3 minutes
Find out how much your home could sell for in as little as 3 minutes with a no-obligation cash offer.
Estimated market value
$474,600
Get a cash offer in 3 minutes
Find out how much your home could sell for in as little as 3 minutes with a no-obligation cash offer.
Estimated market value
$474,600
- Florida
- Hillsborough County
- Lutz
- 33559
- 2511 CHATEAU DRIVE
