Built in 2022, this modern home offers peace of mind with it's newer systems and years of worry-free ownership ahead. Nestled on a low-traffic residential street, you're just minutes from vibrant Downtown Staunton and the new Farmers Market location just around the corner! You also have easy bypass access for a seamless commute. The open-concept livingroom and kitchen layout is made for entertaining — flow freely between spaces while hosting friends and family and migrate out onto the deck or into the big flat yard in the summer evenings. Upstairs, all bedrooms are conveniently located on the same level as the laundry, keeping daily routines simple and efficient. There's also a nook at the end of the stairwell perfect for your work-from-home desk. The private primary suite has a full bathroom attached with two vanities. Outside, enjoy a brand-new privacy fence enclosing a generously sized yard — a rare find in the city. A garage plus additional driveway parking is another rare city find. The best part? The West End is on the rise. With exciting revitalization plans already in motion, new owners stand to gain appreciation and equity without lifting a finger. This is more than a home — it's an investment in your future
Closed
$281,500
2511 Chesapeake St, Staunton, VA 24401
3beds
1,540sqft
Single Family Residence
Built in 2021
7,405 Square Feet Lot
$283,500 Zestimate®
$183/sqft
$2,019 Estimated rent
Home value
$283,500
Estimated sales range
Not available
$2,019/mo
Zestimate® history
Owner options
List your home for rent
$2,019/mo
Rent Zestimate®
Find your next renter with Zillow Rental Manager. Plus, with online applications, you can quickly screen prospective tenants – for free.
$2,019/mo
Rent Zestimate®
Refinance and save
$1,687/mo
Est. payment
Refinancing to a lower rate could help reduce your monthly payments and save thousands over the life of the loan.
$1,687/mo
Est. payment
Explore your selling options
Work with a Zillow partner agent
Leverage their expertise and Zillow's premium Showcase listings to get your home seen by more buyers.
Get startedList with your own agent
Get your home in front of millions of buyers by listing it on Zillow.
Learn how to do itSell it yourself
Take full control of how buyers see your home on Zillow by listing For Sale by Owner (FSBO).
List your homeWhat's special
Zillow last checked:
Listing updated:
Listed by:
CHEYENNE COCKRELL 540-569-0131,
KELLER WILLIAMS ALLIANCE - CHARLOTTESVILLE
Bought with:
MATTHEW HOWDYSHELL, 0225242381
RE/MAX ADVANTAGE-WAYNESBORO
Source: CAAR,MLS#: 674390 Originating MLS: Charlottesville Area Association of Realtors
Originating MLS: Charlottesville Area Association of RealtorsFacts & features
Interior
Bedrooms & bathrooms
- Bedrooms: 3
- Bathrooms: 3
- Full bathrooms: 2
- 1/2 bathrooms: 1
- Main level bathrooms: 1
Rooms
- Room types: Bathroom, Bedroom, Full Bath, Half Bath, Kitchen, Laundry, Living Room
Bedroom
- Level: Second
Bathroom
- Level: Second
Half bath
- Level: First
Kitchen
- Level: First
Laundry
- Level: Second
Living room
- Level: First
Heating
- Electric, Heat Pump
Cooling
- Central Air
Features
- Has basement: No
Interior area
- Total structure area: 1,800
- Total interior livable area: 1,540 sqft
- Finished area above ground: 1,540
- Finished area below ground: 0
Property
Parking
- Total spaces: 1
- Parking features: Attached, Electricity, Garage Faces Front, Garage
- Attached garage spaces: 1
Features
- Levels: Two
- Stories: 2
- Pool features: None
Lot
- Size: 7,405 Square Feet
Details
- Parcel number: 339
- Zoning description: R-3 Residential High Density
Construction
Type & style
- Home type: SingleFamily
- Property subtype: Single Family Residence
Materials
- Stick Built
- Foundation: Block
Condition
- New construction: No
- Year built: 2021
Utilities & green energy
- Sewer: Public Sewer
- Water: Public
- Utilities for property: Cable Available
Community & HOA
Community
- Security: Surveillance System
- Subdivision: LOCUST HILL
HOA
- Has HOA: No
Location
- Region: Staunton
Financial & listing details
- Price per square foot: $183/sqft
- Tax assessed value: $255,450
- Annual tax amount: $2,324
- Date on market: 3/16/2026
- Cumulative days on market: 33 days
- Exclusions: Staging decor
Price history
| Date | Event | Price |
|---|---|---|
| 5/11/2026 | Sold | $281,500+2.4%$183/sqft |
Source:  CAAR #674390 Report a problem CAAR #674390 Report a problem | ||
| 4/21/2026 | Pending sale | $275,000$179/sqft |
Source: CAAR #674390 Report a problem | ||
| 4/14/2026 | Price change | $275,000-3.5%$179/sqft |
Source: CAAR #674390 Report a problem | ||
| 3/18/2026 | Listed for sale | $285,000+26.7%$185/sqft |
Source: CAAR #674390 Report a problem | ||
| 4/6/2025 | Listing removed | $225,000-12.6%$146/sqft |
Source: CAAR #627194 Report a problem | ||
| 8/31/2023 | Sold | $257,500+3%$167/sqft |
Source: CAAR #644414 Report a problem | ||
| 8/10/2023 | Pending sale | $250,000$162/sqft |
Source: CAAR #644414 Report a problem | ||
| 8/3/2023 | Listed for sale | $250,000+6.4%$162/sqft |
Source: CAAR #644414 Report a problem | ||
| 4/11/2022 | Sold | $235,000+4.4%$153/sqft |
Source: Public Record Report a problem | ||
| 3/6/2022 | Pending sale | $225,000$146/sqft |
Source: CAAR #627194 Report a problem | ||
| 3/4/2022 | Listed for sale | $225,000+498.4%$146/sqft |
Source: CAAR #627194 Report a problem | ||
| 9/22/2021 | Sold | $37,600-6%$24/sqft |
Source:  GASAOR #616402 Report a problem GASAOR #616402 Report a problem | ||
| 8/13/2021 | Price change | $40,000+48.1%$26/sqft |
Source: CAAR #620479 Report a problem | ||
| 7/28/2021 | Price change | $27,000-40.7%$18/sqft |
Source: CAAR #620479 Report a problem | ||
| 4/20/2021 | Listed for sale | $45,500+62.5%$30/sqft |
Source: CAAR #616402 Report a problem | ||
| 6/18/2018 | Sold | $28,000$18/sqft |
Source: Public Record Report a problem | ||
Public tax history
| Year | Property taxes | Tax assessment |
|---|---|---|
| 2025 | $2,325 +11.7% | $255,450 +9.2% |
| 2024 | $2,082 | $233,900 |
| 2023 | $2,082 +61.9% | $233,900 +67.4% |
| 2022 | $1,286 +428.5% | $139,740 +428.5% |
| 2021 | $243 -59.1% | $26,440 |
| 2020 | $594 | $26,440 -57.7% |
| 2019 | $594 +3.7% | $62,540 +5.9% |
| 2018 | $573 | $59,040 |
| 2017 | $573 +3.4% | $59,040 +1.2% |
| 2016 | $554 0% | $58,340 |
| 2015 | $554 | $58,340 |
| 2014 | $554 | $58,340 -14% |
| 2010 | -- | $67,820 |
| 2009 | -- | $67,820 |
Find assessor info on the county website
Neighborhood: 24401
Nearby homes
- $645,7002 bd9 ba5.5k sqft2515 Chesapeake St, Staunton, VA 24401Off Market
- $226,1003 bd2 ba1k sqft2509 Chesapeake St, Staunton, VA 24401Off Market

- $183,1002 bd1 ba736 sqft2507 Chesapeake St, Staunton, VA 24401Off Market

- $283,0003 bd2 ba1.3k sqft2517 Chesapeake St, Staunton, VA 24401Sold
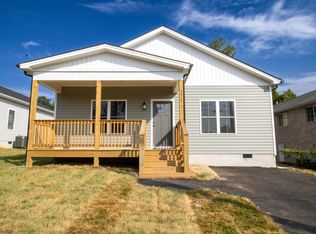
- $213,0003 bd1 ba1k sqft2505 Chesapeake St, Staunton, VA 24401Sold
- $274,9003 bd2 ba1.2k sqft2519 Chesapeake St, Staunton, VA 24401Sold
- $--2 bd1 ba-- sqft2516 Chesapeake St #11, Staunton, VA 24401Off Market
- $1,3002 bd2 ba-- sqft2516 Chesapeake St #5, Staunton, VA 24401For Rent
Nearby schools
GreatSchools rating
- 6/10Bessie Weller Elementary SchoolGrades: K-5Distance: 2 mi
- 5/10Shelburne Middle SchoolGrades: 6-8Distance: 0.6 mi
- 4/10Staunton High SchoolGrades: 9-12Distance: 3.1 mi
Schools provided by the listing agent
- Elementary: Bessie Weller
- Middle: Shelburne
- High: STAUNTON
Source: CAAR. This data may not be complete. We recommend contacting the local school district to confirm school assignments for this home.


Get pre-qualified for a loan
At Zillow Home Loans, we can pre-qualify you in as little as 5 minutes with no impact to your credit score.An equal housing lender. NMLS #10287.
Sell for more on Zillow
Get a Zillow Showcase℠ listing at no additional cost and you could sell for .
$283,500
2% more
+$5,670
With Zillow Showcase(estimated)
$289,170
- Virginia
- Staunton City
- Staunton
- 24401
- 2511 Chesapeake St
Nearby cities
Nearby zip codes
Other Staunton Topics
