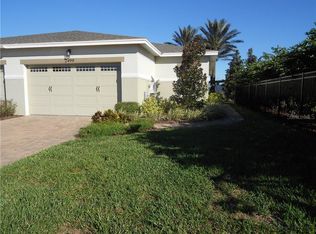
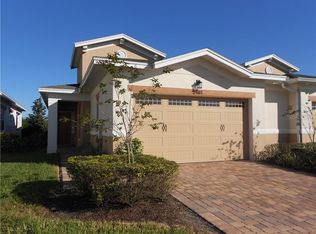
The single-story Hallmark home design by Del Webb impresses with an open layout, split plan and lots of storage. This home enjoys a sparkling water view and is located just a short distance from the amenity center. Hallmark features our Craftsman exterior, 2 bedrooms, 2 bathrooms, a flex room - perfect as an office or den, a 2-car garage and a combined kitchen, café and gathering room. The adjacent covered lanai provides effortless indoor and outdoor entertaining. The gourmet built-in kitchen features a large island, corner walk-in pantry, pendant lighting pre-wiring, built-in appliances - including refrigerator, 42' soft close White Lillian cabinets, white picket tile backsplash and sleek Grey Expo quartz countertops. On the opposite side of the kitchen, your private Owner's Suite looks out to your backyard and pond view and features an en suite bathroom with walk-in closet, linen closet, dual sinks, a Blanco Maple quartz-topped grey vanity, frameless glass walk-in shower and private water closet. The secondary bedroom, bathroom, flex room and upgraded laundry room towards the front of the home offer space and privacy for everyone. Professionally curated design selections include a designer glass-inlay front door, built-in stainless-steel appliances - including refrigerator, upgraded Lillian cabinets with quartz countertops, an enclosed flex room, Owner's Bathroom super shower, Boston Perla tile flooring throughout the home, and more. Del Webb Sunbridge is a gated 55+ active
This property is not currently displayed as for sale or rent on Zillow. This may be different from what's on other websites or public sources.