Skip main navigation
For sale
  • Price cut: $12K (5/23)
    $458,000

    2511 Crossman Ave, Dallas, TX 75212

    4beds
    2,550sqft
    : 
    Loading
    Get pre-qualified
    Duplex, Single Family Residence
    Built in 2022
    6,150 Square Feet Lot
    $453,100 Zestimate®
    $180/sqft
    $-- HOA

    What's special

    Premium finishesAbundant natural lightStainless steel appliancesQuartz countersClean contemporary designSpacious walk-in closetSleek cabinetry
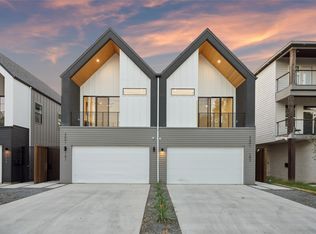
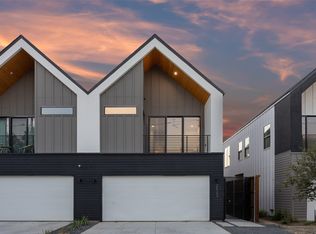
    Experience modern urban living in the heart of West Dallas. This unit offers 4-bedroom, 5-bath, 2,550 sq ft, clean contemporary design, premium finishes, and a layout that adapts beautifully to a variety of lifestyle or investment needs — just minutes from Trinity Groves, Bishop Arts, Downtown, and major commuter routes. The open-concept main floor welcomes you with soaring ceilings, abundant natural light, and seamless flow between living, dining, and kitchen spaces. A chef-inspired kitchen features sleek cabinetry, quartz counters, a large island perfect for gatherings, stainless steel appliances, plus a refrigerator. The first-floor bedroom provides ultimate flexibility for guests, a home office, or multi-generational living. Upstairs, the private primary suite delivers comfort and luxury with a spa-style bathroom and a spacious walk-in closet. Two additional en-suite bedrooms ensure privacy for every occupant. Outdoor living is just as impressive, the fully fenced backyard is primed for weekend entertainment, pets, or future enhancements. With a central location near popular attractions, expanding employment hubs, and continuous new development, this home is ideally positioned for flexible living arrangements, including potential income-producing short-term rental use. Whether you’re seeking your next personal home or a strategic investment opportunity in one of Dallas’ fastest-growing areas — this property delivers style, versatility, and strong long-term upside.
    257 days
    |
    229
    |
    27
    |

    Zillow last checked:

    Listing updated:

    Listed by:

    Destiny Conyers 0778506 305-219-0089,

    Compass RE Texas, LLC. 214-814-8100

    Source: NTREIS,MLS#: 21098579

    Loading...

      Facts & features

      Interior

      Bedrooms & bathrooms
      • Bedrooms: 4
      • Bathrooms: 5
      • Full bathrooms: 4
      • 1/2 bathrooms: 1
      Primary bedroom
      • Level: Third
      • Dimensions: 0 x 0
      Primary bedroom
      • Level: First
      • Dimensions: 0 x 0
      Bedroom
      • Level: Third
      • Dimensions: 0 x 0
      Bedroom
      • Level: Second
      • Dimensions: 0 x 0
      Living room
      • Level: Second
      • Dimensions: 0 x 0
      Heating
      • Central, Electric
      Cooling
      • Central Air, Ceiling Fan(s), Electric
      Appliances
      • Included: Dishwasher, Electric Cooktop, Electric Oven, Disposal, Microwave, Refrigerator
      Features
      • Built-in Features, Decorative/Designer Lighting Fixtures, Double Vanity, Eat-in Kitchen, Granite Counters, In-Law Floorplan, Multiple Staircases, Cable TV, Wired for Sound
      • Flooring: Luxury Vinyl Plank
      • Has basement: No
      • Number of fireplaces: 1
      • Fireplace features: Electric
      Interior area
      • Total interior livable area: 2,550 sqft
      Video & virtual tour

      Property

      Parking
      • Total spaces: 2
      • Parking features: Driveway, Garage
      • Attached garage spaces: 2
      Features
      • Levels: Three Or More
      • Pool features: None
      • Fencing: Back Yard,Fenced
      Lot
      • Size: 6,150 Square Feet
      Details
      • Parcel number: 00000703618000000

      Construction

      Type & style
      • Home type: SingleFamily
      • Architectural style: Contemporary/Modern
      • Property subtype: Duplex, Single Family Residence
      • Attached to another structure: Yes
      Materials
      • Foundation: Slab
      • Roof: Shingle
      Condition
      • Year built: 2022

      Utilities & green energy

      • Sewer: Public Sewer
      • Water: Public
      • Utilities for property: Sewer Available, Water Available, Cable Available

      Community & HOA

      Community
      • Security: Carbon Monoxide Detector(s)
      • Subdivision: Z E Coombs West End
      HOA
      • Has HOA: No
      Location
      • Region: Dallas

      Financial & listing details

      • Price per square foot: $180/sqft
      • Tax assessed value: $1,158,000
      • Annual tax amount: $25,785
      • Date on market: 10/28/2025
      • Cumulative days on market: 644 days
      • Listing terms: Cash,Conventional,FHA,VA Loan

        Estimated market value

        $453,100

        $430,000 - $476,000

        $4,589/mo

        Price history

        DateEventPrice
        5/23/2026Price change$458,000-2.6%$180/sqft
        Source: NTREIS #21098579 Report a problem
        4/29/2026Price change$469,999-2.1%$184/sqft
        Source: NTREIS #21098579 Report a problem
        3/13/2026Price change$479,900-1.9%$188/sqft
        Source: NTREIS #21098579 Report a problem
        2/5/2026Price change$489,000-2%$192/sqft
        Source: NTREIS #21098579 Report a problem
        10/28/2025Listed for sale$499,000-1.2%$196/sqft
        Source: NTREIS #21098579 Report a problem
        8/20/2025Listing removed$505,000$198/sqft
        Source: NTREIS #20981630 Report a problem
        6/25/2025Listed for sale$505,000-6.3%$198/sqft
        Source: NTREIS #20981630 Report a problem
        1/22/2025Listing removed$539,000$211/sqft
        Source: NTREIS #20749173 Report a problem
        10/10/2024Listed for sale$539,000-1.8%$211/sqft
        Source: NTREIS #20749173 Report a problem
        9/12/2024Listing removed$4,450$2/sqft
        Source: Zillow Rentals Report a problem
        8/20/2024Listed for rent$4,450$2/sqft
        Source: Zillow Rentals Report a problem
        7/16/2024Listing removed--
        Source: NTREIS #20583729 Report a problem
        6/27/2024Price change$549,000-3.5%$215/sqft
        Source: NTREIS #20583729 Report a problem
        5/29/2024Price change$569,000-1.7%$223/sqft
        Source: NTREIS #20583729 Report a problem
        4/10/2024Listed for sale$579,000-10.9%$227/sqft
        Source: NTREIS #20583729 Report a problem
        11/1/2023Listing removed--
        Source: NTREIS #20390184 Report a problem
        8/31/2023Price change$649,900-4.4%$255/sqft
        Source: NTREIS #20390184 Report a problem
        8/10/2023Listed for sale$679,900$267/sqft
        Source: NTREIS #20390184 Report a problem

        Public tax history

        YearProperty taxesTax assessment
        2025$25,785 -51.7%$1,158,000 -51.5%
        2024$53,349 +56.6%$2,386,950 +60.8%
        2023$34,066 +258.4%$1,484,480 +292.1%
        2022$9,505 +90.6%$378,630 +96.5%
        2021$4,986 $192,690
        2020-- $192,690
        2019-- $192,690 +168.8%
        2018-- $71,690
        2017-- $71,690 -0.8%
        2016-- $72,280 +2.8%
        2015-- $70,300
        2014-- $70,300
        Find assessor info on the county website

        Monthly payment

        Est. payment

        Payment breakdown

        Explore the cost of this home by adjusting the details. Changes won't be saved.
        All calculations are estimates and provided by Zillow, Inc. for informational purposes only. Actual amounts may vary.
        HOA fees may include property taxes on listings classified as Co-Ops. Contact the listing agent and/or owner for fee details.
        Mortgage interest rates are dependent on a number of factors, including credit score, down payment, and repayment length. Interest rate data provided by Zillow Group Marketplace, Inc. as of 1/1/1970 from various mortgage lenders with which we have lead or other similar arrangements; the Estimated Payment is an average of those rates.
        See how much you could borrow to make a competitive offer.

        Climate risks

        Neighborhood: 75212

        Getting around

        43 / 100
        Car-Dependent
        43 / 100
        Some Transit
        51 / 100
        Bikeable

        Nearby schools

        GreatSchools rating
        Schools provided by the listing agent
        • Elementary: Carr
        • Middle: Pinkston
        • High: Pinkston
        • District: Dallas ISD

        Source: NTREIS. This data may not be complete. We recommend contacting the local school district to confirm school assignments for this home.

        A local agent can set up tours, give advice and negotiate with sellers.

        Browse local experts

        Similar homes