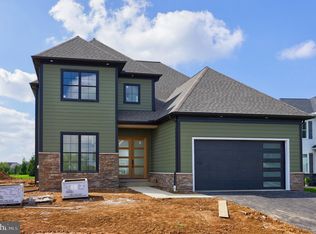
OPEN HOUSE SATURDAY 1:00-2:30*Two MODEL HOMES*Stunning 3560 SF Two Story near completion features 1226 SF Finished Daylight Lower Level Office or 5th Bedroom, Family Room, Full Bath *Open Floor Plan with Flair*10’ Ceiling Height, Coffered Ceiling, Crown Molding & Hardwood Floor First Floor*First Floor Bar/Built in Cabinets-Beverage Refrigerator*First Floor Den/Office with French Doors*Open Staircase*Custom Kitchen complete with SS Appliances, Granite counters, Tile Backsplash, 5 Burner Gas Stove, Walk-in Pantry, Center-Island/Breakfast Bar*Computer Room*Owner's Suite: Luxurious Bath & Walk In Closet*4 Bedrooms-4.5 Bathrooms*Spacious Covered Patio with Built-in Grille, Beverage Refrigerator, Granite Countertops* Stone/Hardi-Plank Exterior*3 Car Side Entry Garage Plus Storage Bay*3 Acre Neighborhood Park-Pavilion-Playground-Walking Trails*Quality Built by Costello Builders
Sold for $1,200,000
$1,200,000
2511 Crowfoot Ln Lot 25, East Petersburg, PA 17520
4beds
4,786sqft
Single Family Residence
Built in ----
10,454 Square Feet Lot
$1,221,700 Zestimate®
$251/sqft
$4,597 Estimated rent
Home value
$1,221,700
$1.16M - $1.30M
$4,597/mo
Zestimate® history
Owner options
List your home for rent
$4,597/mo
Rent Zestimate®
Find your next renter with Zillow Rental Manager. Plus, with online applications, you can quickly screen prospective tenants – for free.
$4,597/mo
Rent Zestimate®
Refinance and save
$7,807/mo
Est. payment
Refinancing to a lower rate could help reduce your monthly payments and save thousands over the life of the loan.
$7,807/mo
Est. payment
Explore your selling options
Work with a Zillow partner agent
Leverage their expertise and Zillow's premium Showcase listings to get your home seen by more buyers.
Get startedList with your own agent
Get your home in front of millions of buyers by listing it on Zillow.
Learn how to do itSell it yourself
Take full control of how buyers see your home on Zillow by listing For Sale by Owner (FSBO).
List your homeWhat's special
Family roomHardwood floor first floorComputer roomOpen staircaseCoffered ceilingCrown molding
Zillow last checked:
Listing updated:
Listed by:
Steve Huber 717-203-4906,
RE/MAX Pinnacle
Bought with:
Gil Lyons Jr, RS138884A
RE/MAX Pinnacle
Source: Bright MLS,MLS#: PALA2065384
Facts & features
Interior
Bedrooms & bathrooms
- Bedrooms: 4
- Bathrooms: 5
- Full bathrooms: 4
- 1/2 bathrooms: 1
- Main level bathrooms: 1
Rooms
- Room types: Primary Bedroom, Bedroom 2, Bedroom 3, Bedroom 4, Kitchen, Family Room, Foyer, Study, Great Room, Laundry, Office, Bathroom 2, Bathroom 3, Primary Bathroom, Full Bath, Half Bath
Primary bedroom
- Features: Walk-In Closet(s), Crown Molding, Flooring - HardWood, Double Sink, Flooring - Tile/Brick
- Level: Upper
- Area: 306 Square Feet
- Dimensions: 17 X 18
Bedroom 2
- Features: Flooring - Carpet
- Level: Upper
- Area: 156 Square Feet
- Dimensions: 12 X 13
Bedroom 3
- Features: Flooring - Carpet, Walk-In Closet(s)
- Level: Upper
- Area: 169 Square Feet
- Dimensions: 13 X 13
Bedroom 4
- Features: Walk-In Closet(s), Flooring - Carpet
- Level: Upper
- Area: 144 Square Feet
- Dimensions: 12 X 12
Primary bathroom
- Features: Granite Counters, Flooring - Tile/Brick, Crown Molding, Flooring - HardWood, Walk-In Closet(s), Ceiling Fan(s)
- Level: Upper
Bathroom 2
- Level: Upper
Bathroom 3
- Level: Upper
Family room
- Features: Basement - Finished, Flooring - Carpet
- Level: Lower
Foyer
- Features: Chair Rail, Crown Molding, Flooring - HardWood
- Level: Main
Other
- Features: Flooring - Tile/Brick, Granite Counters
- Level: Lower
Great room
- Features: Built-in Features, Fireplace - Gas, Flooring - HardWood, Crown Molding
- Level: Main
- Area: 434 Square Feet
- Dimensions: 14 X 31
Half bath
- Features: Granite Counters, Crown Molding, Flooring - HardWood
- Level: Main
Kitchen
- Features: Pantry, Breakfast Bar, Granite Counters, Crown Molding, Double Sink, Flooring - HardWood, Kitchen Island, Kitchen - Gas Cooking, Dining Area
- Level: Main
- Area: 266 Square Feet
- Dimensions: 14 X 19
Laundry
- Features: Built-in Features, Granite Counters, Flooring - Tile/Brick
- Level: Upper
Mud room
- Features: Built-in Features, Flooring - HardWood
- Level: Main
Office
- Level: Lower
Study
- Features: Chair Rail, Crown Molding, Flooring - HardWood
- Level: Main
- Area: 144 Square Feet
- Dimensions: 12 X 12
Heating
- Forced Air, Natural Gas
Cooling
- Central Air, Electric
Appliances
- Included: Microwave, Central Vacuum, Dishwasher, Disposal, Oven/Range - Gas, Stainless Steel Appliance(s), Gas Water Heater
- Laundry: Laundry Room, Mud Room
Features
- Bar, Central Vacuum, Combination Dining/Living, Combination Kitchen/Dining, Crown Molding, Open Floorplan, Kitchen - Gourmet, Kitchen Island, Primary Bath(s), Upgraded Countertops, Walk-In Closet(s)
- Flooring: Hardwood, Tile/Brick, Carpet, Wood
- Windows: Insulated Windows, Screens
- Basement: Full,Partially Finished,Windows,Improved,Concrete
- Number of fireplaces: 1
- Fireplace features: Gas/Propane
Interior area
- Total structure area: 4,786
- Total interior livable area: 4,786 sqft
- Finished area above ground: 3,560
- Finished area below ground: 1,226
Property
Parking
- Total spaces: 3
- Parking features: Garage Faces Side, Off Street, On Street, Attached
- Attached garage spaces: 3
- Has uncovered spaces: Yes
Accessibility
- Accessibility features: None
Features
- Levels: Two
- Stories: 2
- Patio & porch: Porch
- Exterior features: Sidewalks, Street Lights
- Pool features: None
Lot
- Size: 10,454 Square Feet
- Features: Level
Details
- Additional structures: Above Grade, Below Grade
- Parcel number: NO TAX RECORD
- Zoning: RESIDENTIAL
- Special conditions: Standard
Construction
Type & style
- Home type: SingleFamily
- Architectural style: Traditional
- Property subtype: Single Family Residence
Materials
- HardiPlank Type, Stone
- Foundation: Concrete Perimeter
Condition
- Excellent
- New construction: Yes
Utilities & green energy
- Electric: 200+ Amp Service
- Sewer: Public Sewer
- Water: Public
Community & HOA
Community
- Subdivision: Haydn Manor
HOA
- Has HOA: Yes
- Services included: Common Area Maintenance
- HOA fee: $145 quarterly
Location
- Region: East Petersburg
- Municipality: EAST PETERSBURG BORO
Financial & listing details
- Price per square foot: $251/sqft
- Date on market: 3/9/2025
- Listing agreement: Exclusive Right To Sell
- Listing terms: Cash,Conventional
- Ownership: Fee Simple
Price history
| Date | Event | Price |
|---|---|---|
| 1/30/2026 | Sold | $1,200,000$251/sqft |
Source:  Bright MLS #PALA2065384 Report a problem Bright MLS #PALA2065384 Report a problem | ||
| 12/8/2025 | Pending sale | $1,200,000$251/sqft |
Source: Bright MLS #PALA2065384 Report a problem | ||
| 3/9/2025 | Listed for sale | $1,200,000$251/sqft |
Source: Bright MLS #PALA2065384 Report a problem | ||
Public tax history
Tax history is unavailable.
Neighborhood: 17520
Nearby homes
- $1,200,0004 bd4 ba3.6k sqft2511 Crowfoot Ln, East Petersburg, PA 17520Sold
- $934,0004 bd4 ba4k sqft5853 Wild Lilac Dr, East Petersburg, PA 17520Off Market
- $988,4006 bd5 ba3.1k sqft5857 Wild Lilac Dr, East Petersburg, PA 17520Sold
- $1,049,0004 bd5 ba3.3k sqft2508 Crowfoot Ln #45, East Petersburg, PA 17520Sold
- $150,0003 bd3 ba3k sqft2512 Crowfoot Ln, East Petersburg, PA 17520Sold
- $1,165,0004 bd4 ba3.3k sqft2508 Crowfoot Ln, East Petersburg, PA 17520Sold
- $722,0004 bd4 ba2.4k sqft2516 Crowfoot Ln, East Petersburg, PA 17520Off Market
- $794,6003 bd2 ba2.8k sqft2520 Crowfoot Ln, East Petersburg, PA 17520Off Market
Nearby schools
GreatSchools rating
- 6/10East Petersburg El SchoolGrades: K-6Distance: 0.9 mi
- 8/10Centerville Middle SchoolGrades: 7-8Distance: 3.6 mi
- 9/10Hempfield Senior High SchoolGrades: 9-12Distance: 3.9 mi
Schools provided by the listing agent
- District: Hempfield
Source: Bright MLS. This data may not be complete. We recommend contacting the local school district to confirm school assignments for this home.
Sell for more on Zillow
Get a Zillow Showcase℠ listing at no additional cost and you could sell for .
$1,221,700
2% more
+$24,434
With Zillow Showcase(estimated)
$1,246,134
Sell for more on Zillow
Get a Zillow Showcase℠ listing at no additional cost and you could sell for .
$1,221,700
2% more
+$24,434
With Zillow Showcase(estimated)
$1,246,134
- Pennsylvania
- Lancaster County
- East Petersburg
- 17520
- 2511 Crowfoot Ln Lot 25
