Looking for a newer home without the price tag of new construction - this beautiful one story home was Built in 2020. The home blends classic & modern styles with everyday comfort allowing for a seamless flow between the kitchen, living & dining areas making it ideal for everyday living. Enjoy peace of mind with a brand-new HVAC system installed in 2024, along with added exterior features like gutters - all part of a well-maintained home. Inside, you'll find an open, functional layout featuring 3 bedrooms and 2 baths with durable luxury plank flooring throughout. The master bedroom offers a private retreat with an ensuite bathroom and a walk-in closet. Enjoy a formal dining as well as a eat-in kitchen with a separate utility area for functionality.
Step outside to a bricked exterior, attached garage with front entry driveway and fully fenced backyard, perfect for grilling, pets or a relaxing evening at home. Conveniently located near major highways, commuting and access to shopping, downtown Dallas, dining, and entertainment are a breeze.
As an added bonus, the washer, dryer, and refrigerator will convey with a reasonable offer—making your move even easier. This well-kept gem is a rare find and ready to welcome its next owner!
Seller is offering assistance with buyer's closing costs, making this an exceptional opportunity for first time home buyers and growing families!
For sale
Price cut: $500 (6/29)
$274,500
2511 Custer Dr, Dallas, TX 75216
3beds
1,437sqft
Single Family Residence
Built in 2020
6,926 Square Feet Lot
$-- Zestimate®
$191/sqft
$-- HOA
What's special
Bricked exteriorEat-in kitchenFormal diningFully fenced backyardWalk-in closetEnsuite bathroomOpen functional layout
- 132 days
- 260
- 11
Zillow last checked:
Listing updated:
Listed by:
Venessa Lewis 0451103 972-904-9868,
EXP REALTY 888-519-7431
Source: NTREIS,MLS#: 21236794
Facts & features
Interior
Bedrooms & bathrooms
- Bedrooms: 3
- Bathrooms: 2
- Full bathrooms: 2
Primary bedroom
- Level: First
- Dimensions: 15 x 12
Bedroom
- Level: First
- Dimensions: 12 x 10
Bedroom
- Level: First
- Dimensions: 12 x 10
Kitchen
- Features: Built-in Features, Eat-in Kitchen, Pantry
- Level: First
- Dimensions: 12 x 18
Living room
- Features: Ceiling Fan(s)
- Level: First
- Dimensions: 19 x 14
Heating
- Central
Cooling
- Central Air
Appliances
- Included: Electric Cooktop, Electric Oven, Electric Water Heater, Microwave
Features
- Eat-in Kitchen, Pantry, Cable TV
- Flooring: Luxury Vinyl Plank
- Windows: Window Coverings
- Has basement: No
- Has fireplace: No
Interior area
- Total interior livable area: 1,437 sqft
Video & virtual tour
Property
Parking
- Total spaces: 1
- Parking features: Driveway, Garage Faces Front, Garage, Garage Door Opener
- Attached garage spaces: 1
Features
- Levels: One
- Stories: 1
- Patio & porch: Covered
- Exterior features: Rain Gutters
- Pool features: None
- Fencing: Fenced
Lot
- Size: 6,926 Square Feet
- Features: Interior Lot
Details
- Parcel number: 00000450196000000
Construction
Type & style
- Home type: SingleFamily
- Architectural style: Traditional,Detached
- Property subtype: Single Family Residence
Materials
- Brick
- Foundation: Slab
- Roof: Composition,Shingle
Condition
- Year built: 2020
Utilities & green energy
- Sewer: Public Sewer
- Water: Public
- Utilities for property: Sewer Available, Water Available, Cable Available
Community & HOA
Community
- Security: Security System, Smoke Detector(s)
- Subdivision: Lisbon Heights
HOA
- Has HOA: No
Location
- Region: Dallas
Financial & listing details
- Price per square foot: $191/sqft
- Tax assessed value: $280,490
- Annual tax amount: $6,246
- Date on market: 4/23/2026
- Cumulative days on market: 133 days
- Listing terms: Cash,Conventional,FHA,VA Loan
Estimated market value
Not available
Estimated sales range
Not available
Not available
Price history
| Date | Event | Price |
|---|---|---|
| 6/29/2026 | Price change | $274,500-0.2%$191/sqft |
Source: NTREIS #21236794 Report a problem | ||
| 4/23/2026 | Listed for sale | $275,000+5400%$191/sqft |
Source: NTREIS #21236794 Report a problem | ||
| 10/2/2019 | Sold | -- |
Source: Public Record Report a problem | ||
| 9/13/2017 | Listing removed | $5,000$3/sqft |
Source: Hopkins Realty & Assoc. LLC #13482410 Report a problem | ||
| 11/21/2016 | Pending sale | $5,000$3/sqft |
Source: Hopkins Realty & Assoc. LLC #13482410 Report a problem | ||
| 10/20/2016 | Listed for sale | $5,000$3/sqft |
Source: Hopkins Realty & Assoc. LLC #13482410 Report a problem | ||
| 9/13/2016 | Sold | -- |
Source: Public Record Report a problem | ||
Public tax history
| Year | Property taxes | Tax assessment |
|---|---|---|
| 2025 | $3,628 +1.3% | $280,490 +1.2% |
| 2024 | $3,583 +9.9% | $277,110 -0.5% |
| 2023 | $3,259 | $278,530 |
Find assessor info on the county website
Monthly payment
Est. payment
Payment breakdown
Explore the cost of this home by adjusting the details. Changes won't be saved.Climate risks
Neighborhood: Oak Cliff Gardens
Nearby schools
Schools provided by the listing agent
- Elementary: Young
- Middle: Zumwalt
- High: Southoakcl
- District: Dallas ISD
Source: NTREIS. This data may not be complete. We recommend contacting the local school district to confirm school assignments for this home.
Similar homes
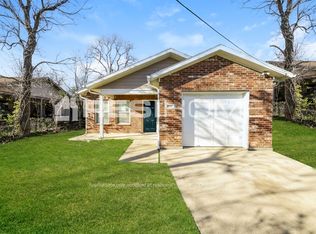
- $273,5003 bd2 ba1.4k sqft2763 Prosperity Ave, Dallas, TX 75216For Sale
 MLS ID #21295138, Dawn Sumrall. NTREIS
 - $245,0003 bd2 ba1.2k sqft2603 Custer Dr, Dallas, TX 75216For Sale
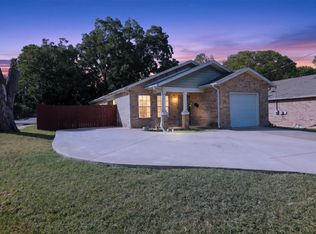 MLS ID #21312393, Dilene Allen. NTREIS
 - $275,0004 bd2 ba1.8k sqft6163 Balcony Ln, Dallas, TX 75241For Sale
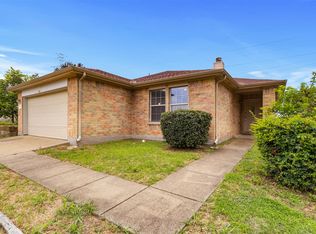 MLS ID #21280084, Andrew Webb. NTREIS
 - $274,9903 bd2 ba1.7k sqft1333 Illinois Ave, Lancaster, TX 75134For Sale
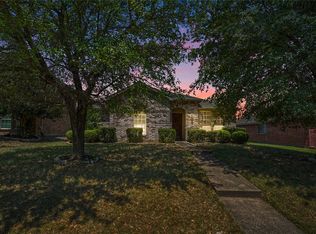 MLS ID #21360224, Alberto Garcia. NTREIS
