Welcome to this Immaculate, 4-bedroom, 2 ½ Bath, 2 Story Home! Custom Built by Groot Builders, this One Owner Home is Nestled in the Desirable Golf View Estates and Features Grandville Schools. Step inside to Discover an inviting Living Space with an Open-Concept layout seamlessly connecting the Great room, Dining area, and Custom Kitchen. Main floor also Features Office/Den, Large Laundry and Half-Bath. Custom Stairway leads to Master Suite with Large Walk-in Closet and Private Shower Bath. 3 Additional Bedrooms and a Double-Sink Full Bath. Lower Level has Extra Large Familyroom area plus Plumbed for 4th Bathroom. Step outside onto the large Concrete Patio, a Perfect Spot for Outdoor Gatherings, BBQs, or simply enjoying your Morning Coffee while overlooking the Serene Private Backyard Oversized 2 Stall Garage has 10' x 12' Additional Storage. The Kent Trails is a 2 Block walk with access at the end of the Cul-de-sac. Tons of Updates including a New Roof and HWH (2022) Furnace and AC (2016)
Sold
$455,000
2511 Danton Dr SW, Wyoming, MI 49519
4beds
2,790sqft
Single Family Residence
Built in 1998
10,454 Square Feet Lot
$505,000 Zestimate®
$163/sqft
$3,265 Estimated rent
Home value
$505,000
$480,000 - $530,000
$3,265/mo
Zestimate® history
Owner options
List your home for rent
$3,265/mo
Rent Zestimate®
Find your next renter with Zillow Rental Manager. Plus, with online applications, you can quickly screen prospective tenants – for free.
$3,265/mo
Rent Zestimate®
Refinance and save
$2,889/mo
Est. payment
Refinancing to a lower rate could help reduce your monthly payments and save thousands over the life of the loan.
$2,889/mo
Est. payment
Explore your selling options
Work with a Zillow partner agent
Leverage their expertise and Zillow's premium Showcase listings to get your home seen by more buyers.
Get startedList with your own agent
Get your home in front of millions of buyers by listing it on Zillow.
Learn how to do itSell it yourself
Take full control of how buyers see your home on Zillow by listing For Sale by Owner (FSBO).
List your homeWhat's special
Zillow last checked:
Listing updated:
Listed by:
Robert L Groot 616-437-2876,
Groot Realty LLC
Bought with:
William T Templin, 6501326301
Compass Realty Services
Source: MichRIC,MLS#: 24020691
Facts & features
Interior
Bedrooms & bathrooms
- Bedrooms: 4
- Bathrooms: 3
- Full bathrooms: 2
- 1/2 bathrooms: 1
Primary bedroom
- Description: With Large Walk-in
- Level: Upper
- Area: 192.13
- Dimensions: 14.50 x 13.25
Bedroom 2
- Description: East Bedroom
- Level: Upper
- Area: 173.7
- Dimensions: 15.00 x 11.58
Bedroom 3
- Description: Back Corner Bedroom
- Level: Upper
- Area: 107.49
- Dimensions: 10.58 x 10.16
Bedroom 4
- Description: Back Middle Bedroom
- Level: Upper
- Area: 136.25
- Dimensions: 13.41 x 10.16
Primary bathroom
- Description: 4' Shower & Large Vanity
- Level: Upper
- Area: 53.14
- Dimensions: 7.33 x 7.25
Bathroom 1
- Description: 5 Tub Shower & Double sinks
- Level: Upper
- Area: 76.03
- Dimensions: 9.41 x 8.08
Bathroom 2
- Description: Half Bath by Rear Entry
- Level: Main
- Area: 35.6
- Dimensions: 6.58 x 5.41
Dining area
- Description: Bay with Slider to Huge Patio
- Level: Main
- Area: 198.14
- Dimensions: 15.75 x 12.58
Family room
- Description: Plumbed for Future Bath
- Level: Basement
- Area: 494
- Dimensions: 38.00 x 13.00
Great room
- Description: Built-in Display Shelving
- Level: Main
- Area: 279.44
- Dimensions: 19.50 x 14.33
Kitchen
- Description: Custom Built Cabinets
- Level: Main
- Area: 142.53
- Dimensions: 12.58 x 11.33
Laundry
- Description: Deep Sink, Cabinet and Hanging area
- Level: Main
- Area: 83.84
- Dimensions: 9.41 x 8.91
Office
- Description: Den or MF Bedroom
- Level: Main
- Area: 176.62
- Dimensions: 13.33 x 13.25
Heating
- Forced Air
Cooling
- Central Air
Appliances
- Included: Dishwasher, Disposal, Microwave, Range, Refrigerator
- Laundry: Electric Dryer Hookup, Laundry Room, Main Level
Features
- Ceiling Fan(s), Pantry
- Flooring: Carpet, Laminate, Vinyl
- Windows: Low-Emissivity Windows, Screens, Insulated Windows
- Basement: Full
- Has fireplace: No
- Fireplace features: Gas Log, Living Room
Interior area
- Total structure area: 2,230
- Total interior livable area: 2,790 sqft
- Finished area below ground: 560
Property
Parking
- Total spaces: 2
- Parking features: Attached, Garage Door Opener
- Garage spaces: 2
Features
- Stories: 2
- Exterior features: Play Equipment
Lot
- Size: 10,454 Square Feet
- Dimensions: 77' x 135'
- Features: Level, Sidewalk, Shrubs/Hedges
Details
- Parcel number: 411728477015
- Zoning description: Res. Improved
Construction
Type & style
- Home type: SingleFamily
- Architectural style: Traditional
- Property subtype: Single Family Residence
Materials
- Stone, Vinyl Siding
- Roof: Asphalt,Shingle
Condition
- New construction: No
- Year built: 1998
Utilities & green energy
- Sewer: Public Sewer
- Water: Public
- Utilities for property: Cable Available, Phone Connected, Natural Gas Connected
Community & HOA
Community
- Subdivision: Golf View Estates
Location
- Region: Wyoming
Financial & listing details
- Price per square foot: $163/sqft
- Tax assessed value: $139,635
- Annual tax amount: $5,589
- Date on market: 4/30/2024
- Listing terms: Cash,Conventional
- Road surface type: Paved
Price history
| Date | Event | Price |
|---|---|---|
| 7/24/2024 | Sold | $455,000-1.1%$163/sqft |
Source:  MichRIC #24020691 Report a problem MichRIC #24020691 Report a problem | ||
| 6/17/2024 | Pending sale | $459,900$165/sqft |
Source: MichRIC #24020691 Report a problem | ||
| 5/29/2024 | Price change | $459,900-2.7%$165/sqft |
Source: MichRIC #24020691 Report a problem | ||
| 4/30/2024 | Listed for sale | $472,900$169/sqft |
Source: MichRIC #24020691 Report a problem | ||
Public tax history
| Year | Property taxes | Tax assessment |
|---|---|---|
| 2025 | $5,809 | $225,900 +4.8% |
| 2024 | -- | $215,500 +31% |
| 2021 | $4,670 | $164,500 +4% |
| 2020 | $4,670 +1.9% | $158,100 +9.3% |
| 2019 | $4,584 +10.1% | $144,700 +7.1% |
| 2018 | $4,164 -3.3% | $135,100 +1.2% |
| 2017 | $4,304 | $133,500 +9% |
| 2016 | $4,304 | $122,500 |
| 2015 | $4,304 +1.5% | $122,500 +10.2% |
| 2013 | $4,242 | $111,200 +1.6% |
| 2011 | -- | $109,500 -3.9% |
| 2010 | -- | $113,900 -7.6% |
| 2009 | -- | $123,300 -7.5% |
| 2007 | -- | $133,300 +10.8% |
| 2006 | -- | $120,335 +3.7% |
| 2005 | -- | $116,042 +3.3% |
| 2004 | -- | $112,335 +6.2% |
| 2002 | -- | $105,756 +3.2% |
| 2001 | -- | $102,477 |
Find assessor info on the county website
Neighborhood: 49519
Nearby homes
- $451,7002 bd2 ba-- sqft2505 Danton Dr SW, Wyoming, MI 49519Off Market
- $450,3003 bd-- ba-- sqft2523 Danton Dr SW, Wyoming, MI 49519Off Market
- $424,0004 bd3 ba2.6k sqft2516 Golfbury Dr SW, Wyoming, MI 49519Pending

- $405,0005 bd4 ba2.9k sqft2510 Golfbury Dr SW, Wyoming, MI 49519Sold
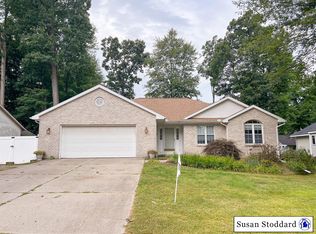
- $502,0003 bd4 ba2.9k sqft2524 Golfbury Dr SW, Wyoming, MI 49519Off Market
- $437,5003 bd3 ba2.3k sqft2547 Danton Dr SW, Wyoming, MI 49519Sold
- $449,0003 bd3 ba2.1k sqft2495 Golfton Dr SW, Wyoming, MI 49519Off Market
- $405,6004 bd3 ba2.1k sqft2498 Golfbury Dr SW, Wyoming, MI 49519Off Market
Nearby schools
GreatSchools rating
- 9/10Grandville Grand View Elementary SchoolGrades: PK-6Distance: 1.5 mi
- 7/10Grandville Middle SchoolGrades: 3-8Distance: 2.1 mi
- 7/10Grandville High SchoolGrades: 9-12Distance: 2.2 mi
Schools provided by the listing agent
- Elementary: Grand View Elementary School
- Middle: Grandville Middle School
- High: Grandville High School
Source: MichRIC. This data may not be complete. We recommend contacting the local school district to confirm school assignments for this home.
Get a cash offer in 3 minutes
Find out how much your home could sell for in as little as 3 minutes with a no-obligation cash offer.
Estimated market value
$505,000
Get a cash offer in 3 minutes
Find out how much your home could sell for in as little as 3 minutes with a no-obligation cash offer.
Estimated market value
$505,000
- Michigan
- Kent County
- Wyoming
- 49519
- 2511 Danton Dr SW
Nearby cities
Nearby zip codes
Other Wyoming Topics
