Here's your chance to live in Roselle Park, a sought after neighborhood thoughtfully designed to be very walkable, and tucked away in a peaceful, secluded area, yet near parks and shopping. This brick ranch sits on a lot that is over 200 feet deep, with a private rear yard bordering woods. Owners have completely fenced a large portion, making it ideal for playtime and pets. Enjoy morning coffee in the sunroom or set it up for a rainy day picnic. The fully remodeled kitchen features a spacious eating area plus an eating bar. The huge game room is perfect for those fall football parties and holiday entertaining. Riding lawn tractor included in sale. Wow, this one checks ALL the boxes!
Pending
$212,900
2511 E 33rd St, Erie, PA 16510
3beds
1,080sqft
Single Family Residence
Built in 1961
0.41 Acres Lot
$209,200 Zestimate®
$197/sqft
$-- HOA
What's special
Brick ranchHuge game roomFully remodeled kitchenEating barSpacious eating area
- 40 days
- 693
- 34
Likely to sell faster than
Zillow last checked:
Listing updated:
Listed by:
Sue Weber (814)882-0047,
Agresti Real Estate 814-459-9400
Source: GEMLS,MLS#: 192600Originating MLS: Greater Erie Board Of Realtors
Facts & features
Interior
Bedrooms & bathrooms
- Bedrooms: 3
- Bathrooms: 1
- Full bathrooms: 1
Primary bedroom
- Level: First
- Dimensions: 12x12
Bedroom
- Level: First
- Dimensions: 13x10
Bedroom
- Level: First
- Dimensions: 9x9
Family room
- Level: Lower
- Dimensions: 18x23
Other
- Level: First
Kitchen
- Description: Eatin
- Level: First
- Dimensions: 12x16
Living room
- Level: First
- Dimensions: 12x17
Sunroom
- Level: First
- Dimensions: 11x13
Heating
- Forced Air, Gas
Cooling
- Central Air
Appliances
- Included: Dishwasher, Gas Oven, Gas Range, Microwave, Refrigerator, Dryer, Washer
Features
- Flooring: Hardwood, Other, Vinyl
- Basement: Full,Finished
- Has fireplace: No
Interior area
- Total structure area: 1,080
- Total interior livable area: 1,080 sqft
Property
Parking
- Total spaces: 1
- Parking features: Attached
- Attached garage spaces: 1
Features
- Levels: One
- Stories: 1
- Exterior features: Fence, Storage
- Fencing: Yard Fenced
Lot
- Size: 0.41 Acres
- Dimensions: 60 x 222 x 0 x 0
- Features: Irregular Lot, Level
Details
- Additional structures: Shed(s)
- Parcel number: 18051064.0103.00
- Zoning description: R-1
Construction
Type & style
- Home type: SingleFamily
- Architectural style: One Story
- Property subtype: Single Family Residence
Materials
- Brick
- Roof: Composition
Condition
- Resale
- Year built: 1961
Utilities & green energy
- Sewer: Public Sewer
- Water: Public
Community & HOA
Location
- Region: Erie
Financial & listing details
- Price per square foot: $197/sqft
- Tax assessed value: $96,380
- Annual tax amount: $3,994
- Date on market: 9/9/2026
- Cumulative days on market: 40 days
- Road surface type: Paved
Estimated market value
$209,200
$199,000 - $220,000
$1,476/mo
Price history
| Date | Event | Price |
|---|---|---|
| 10/2/2026 | Pending sale | $212,900$197/sqft |
Source: GEMLS #192600 Report a problem | ||
| 9/9/2026 | Listed for sale | $212,900+41.9%$197/sqft |
Source: GEMLS #192600 Report a problem | ||
| 10/20/2021 | Sold | $150,000-6.2%$139/sqft |
Source: GEMLS #158607 Report a problem | ||
| 9/14/2021 | Pending sale | $159,900$148/sqft |
Source:  RE/MAX International #158607 Report a problem | ||
| 9/7/2021 | Price change | $159,900-5.9%$148/sqft |
Source: RE/MAX International #158607 Report a problem | ||
| 8/30/2021 | Price change | $170,000-19%$157/sqft |
Source: RE/MAX International #158607 Report a problem | ||
| 8/24/2021 | Price change | $210,000-8.7%$194/sqft |
Source: RE/MAX International #158607 Report a problem | ||
| 8/17/2021 | Listed for sale | $230,000+199.1%$213/sqft |
Source: RE/MAX International #158607 Report a problem | ||
| 10/6/1999 | Sold | $76,900$71/sqft |
Source: Public Record Report a problem | ||
Public tax history
| Year | Property taxes | Tax assessment |
|---|---|---|
| 2026 | $3,939 +3.4% | $96,380 |
| 2025 | $3,811 | $96,380 |
| 2024 | $3,811 +5.2% | $96,380 |
| 2023 | $3,623 +2.1% | $96,380 |
| 2022 | $3,547 | $96,380 |
| 2021 | $3,547 +95.4% | $96,380 |
| 2020 | $1,815 -38.5% | $96,380 |
| 2019 | $2,949 -14% | $96,380 |
| 2018 | $3,430 +3.4% | $96,380 |
| 2017 | $3,318 +0.7% | $96,380 |
| 2016 | $3,293 +17.8% | $96,380 |
| 2015 | $2,796 | $96,380 |
| 2014 | $2,796 +488.5% | $96,380 |
| 2013 | $475 +12.1% | $96,380 +37.5% |
| 2012 | $424 | $70,090 |
| 2011 | $424 | $70,090 |
| 2010 | $424 +11% | $70,090 |
| 2009 | $382 | $70,090 |
| 2008 | -- | $70,090 |
| 2005 | $2,159 +1254.9% | $70,090 |
| 2004 | $159 | $70,090 |
| 2003 | -- | $70,090 +256.7% |
| 2002 | -- | $19,650 |
| 2000 | -- | $19,650 |
Find assessor info on the county website
Monthly payment
Est. payment
Payment breakdown
Explore the cost of this home by adjusting the details. Changes won't be saved.Climate risks
Neighborhood: 16510
Nearby schools
Schools provided by the listing agent
- District: City-Erie
Source: GEMLS. This data may not be complete. We recommend contacting the local school district to confirm school assignments for this home.

Similar homes
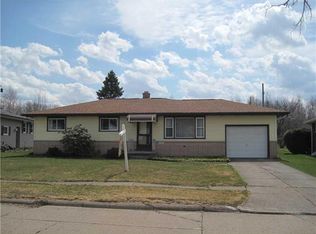
- $205,0003 bd2 ba1.1k sqft3932 Nancy Ave, Erie, PA 16510For Sale
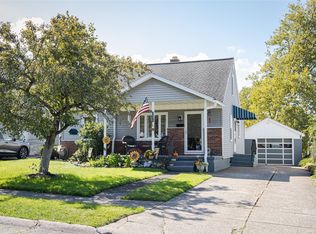 MLS ID #193572, Deanna Liszka, Howard Hanna Erie Airport. GEMLS
- $225,0004 bd2 ba1.5k sqft3406 Saltsman Rd, Erie, PA 16510For Sale
 MLS ID #191343, Tim Kuzma, Howard Hanna Erie Southwest. GEMLS
- $210,0003 bd1 ba1k sqft4325 Genesee Ave, Erie, PA 16510For Sale
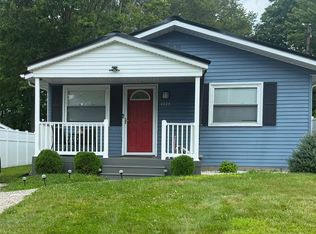 MLS ID #192631, Mary Toucet, KW Flagship Realty. GEMLS
- $229,9003 bd2 ba1.2k sqft3203 Regis Dr, Erie, PA 16510For Sale
 MLS ID #1767611, Sherrie Offi. WPMLS
