Welcome to this beautifully updated Williamsburg-style home nestled in the highly sought-after St. Andrews subdivision in Northwest Albany! Situated on a spacious .55-acre lot, this all-brick residence offers 2,740 square feet of thoughtfully designed living space featuring 5 bedrooms and 3.5 bathrooms. From the moment you arrive, you'll be captivated by the home's timeless curb appeal, highlighted by a huge covered front porch and classic architectural charm. Step inside to discover gorgeous wood flooring throughout, creating a warm and inviting atmosphere that flows seamlessly from room to room. The heart of the home features abundant space for both everyday living and entertaining featuring stainless steel appliances, and updated lighting. With five generously sized bedrooms, there is plenty of room for family, guests, a home office, or flex space to meet your needs. Designed with functionality in mind, this home offers an abundance of storage throughout, providing a place for everything while maintaining a clean and organized living environment. The spacious floor plan combines comfort and practicality, making it ideal for growing families or those who love to entertain. Outdoor living is equally impressive. The private courtyard creates the perfect setting for morning coffee, evening gatherings, or simply relaxing in a peaceful outdoor retreat. The large lot offers additional space to enjoy outdoor activities, gardening, or future enhancements. Additional features include a double carport, durable all-brick construction, and a prime location in one of Northwest Albany's most established neighborhoods. Conveniently located near shopping, dining, schools, and everyday conveniences, this home offers the perfect blend of character, modern updates, and location. Don't miss this exceptional opportunity to own a beautifully updated Williamsburg home in St. Andrews. Schedule your private showing today and experience all this remarkable property has to offer!
Sold for $309,500
$309,500
2511 E Alberson Dr, Albany, GA 31721
5beds
2,740sqft
Detached Single Family
Built in 1979
0.55 Acres Lot
$310,700 Zestimate®
$113/sqft
$2,210 Estimated rent
Home value
$310,700
Estimated sales range
Not available
$2,210/mo
Zestimate® history
Owner options
List your home for rent
$2,210/mo
Rent Zestimate®
Find your next renter with Zillow Rental Manager. Plus, with online applications, you can quickly screen prospective tenants – for free.
$2,210/mo
Rent Zestimate®
Refinance and save
$2,151/mo
Est. payment
Refinancing to a lower rate could help reduce your monthly payments and save thousands over the life of the loan.
$2,151/mo
Est. payment
Explore your selling options
Work with a Zillow partner agent
Leverage their expertise and Zillow's premium Showcase listings to get your home seen by more buyers.
Get startedList with your own agent
Get your home in front of millions of buyers by listing it on Zillow.
Learn how to do itSell it yourself
Take full control of how buyers see your home on Zillow by listing For Sale by Owner (FSBO).
List your homeWhat's special
Durable all-brick constructionDouble carportAll-brick residenceHuge covered front porchStainless steel appliancesTimeless curb appealPrivate courtyard
Zillow last checked:
Listing updated:
Listed by:
Jamye Spence 229-343-6229,
Elevated Realty Co
Bought with:
MelChilecee Taylor, 397581
Keller Williams Town and Country Realty
Source: SWGMLS,MLS#: 169239
Facts & features
Interior
Bedrooms & bathrooms
- Bedrooms: 5
- Bathrooms: 4
- Full bathrooms: 3
- 1/2 bathrooms: 1
Bedroom 2
- Level: Second
Bedroom 3
- Level: Second
Bedroom 4
- Level: Second
Bedroom 5
- Level: Second
Dining room
- Level: First
Kitchen
- Level: First
Living room
- Level: First
Office
- Level: First
Heating
- Heat: Central Electric, Fireplace(s)
Cooling
- A/C: Central Electric
Appliances
- Included: Dishwasher, Oven, Refrigerator Icemaker, Electric Water Heater
- Laundry: Laundry Room
Features
- Chair Rail, Crown Molding, Wide Baseboard, Kitchen Island, Built-in Bookcases, Recessed Lighting, Open Floorplan, Walk-In Closet(s), Walls (Sheet Rock), Entrance Foyer
- Flooring: Ceramic Tile, Hardwood, Carpet
- Windows: Blinds Plantation
- Has fireplace: Yes
- Fireplace features: Masonry
Interior area
- Total structure area: 2,740
- Total interior livable area: 2,740 sqft
Property
Parking
- Total spaces: 2
- Parking features: Carport, Double
- Carport spaces: 2
Features
- Stories: 2
- Patio & porch: Patio Open, Porch Covered
- Fencing: Privacy
- Waterfront features: None
Lot
- Size: 0.55 Acres
Details
- Parcel number: 00372/00002/011
Construction
Type & style
- Home type: SingleFamily
- Architectural style: Traditional
- Property subtype: Detached Single Family
Materials
- Brick, Wood Trim
- Foundation: Crawl Space
- Roof: Shingle
Condition
- Year built: 1979
Utilities & green energy
- Electric: Albany Utilities
- Sewer: Albany Utilities
- Water: Albany Utilities
- Utilities for property: Electricity Connected, Sewer Connected, Water Connected
Community & HOA
Community
- Subdivision: St Andrews
Location
- Region: Albany
Financial & listing details
- Price per square foot: $113/sqft
- Tax assessed value: $173,800
- Annual tax amount: $3,419
- Date on market: 5/28/2026
- Listing terms: Cash,FHA,VA Loan,Conventional,USDA Loan
- Ownership: Individual
- Electric utility on property: Yes
- Road surface type: Paved
Price history
| Date | Event | Price |
|---|---|---|
| 7/2/2026 | Sold | $309,500+3.7%$113/sqft |
Source: SWGMLS #169239 Report a problem | ||
| 6/4/2026 | Pending sale | $298,500$109/sqft |
Source: SWGMLS #169239 Report a problem | ||
| 5/28/2026 | Listed for sale | $298,500+75.7%$109/sqft |
Source: SWGMLS #169239 Report a problem | ||
| 3/22/2021 | Sold | $169,900+4.9%$62/sqft |
Source: SWGMLS #146522 Report a problem | ||
| 12/26/2020 | Pending sale | $162,000$59/sqft |
Source: Norris Bishop Realty, LLC #909093 Report a problem | ||
| 12/11/2020 | Listed for sale | $162,000-21.1%$59/sqft |
Source: Norris Bishop Realty, LLC #909093 Report a problem | ||
| 9/3/2019 | Sold | $205,440-4.2%$75/sqft |
Source: Public Record Report a problem | ||
| 9/28/2017 | Sold | $214,500$78/sqft |
Source: SWGMLS #138945 Report a problem | ||
| 7/18/2017 | Listed for sale | $214,500$78/sqft |
Source: HUGHEY & NEUMAN, INC. #138945 Report a problem | ||
Public tax history
| Year | Property taxes | Tax assessment |
|---|---|---|
| 2025 | $3,419 +6.1% | $69,520 |
| 2024 | $3,221 +39.6% | $69,520 |
| 2023 | $2,307 -23.5% | $69,520 |
| 2022 | $3,014 -0.2% | $69,520 |
| 2021 | $3,021 -0.4% | $69,520 |
| 2020 | $3,033 -0.4% | $69,520 |
| 2019 | $3,045 +7.4% | $69,520 |
| 2018 | $2,837 -6.8% | $69,520 |
| 2017 | $3,045 +10.5% | $69,520 |
| 2016 | $2,757 | $69,520 |
| 2015 | $2,757 -6.5% | $69,520 -7.3% |
| 2014 | $2,950 | $74,960 |
| 2013 | -- | -- |
| 2012 | -- | -- |
| 2011 | -- | -- |
| 2010 | -- | -- |
| 2009 | -- | -- |
| 2008 | -- | -- |
| 2007 | -- | $187,400 +25.8% |
| 2006 | -- | $149,000 |
| 2005 | -- | $149,000 |
| 2004 | -- | $149,000 |
| 2003 | -- | $149,000 |
| 2002 | -- | $149,000 +8.2% |
| 2001 | -- | $137,700 |
| 2000 | -- | $137,700 |
Find assessor info on the county website
Neighborhood: 31721
Nearby homes
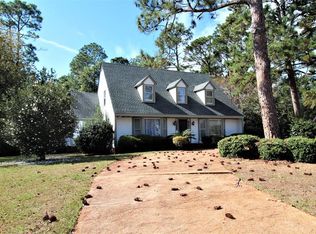
- $145,8004 bd5 ba3.2k sqft2513 E Alberson Dr, Albany, GA 31721Off Market
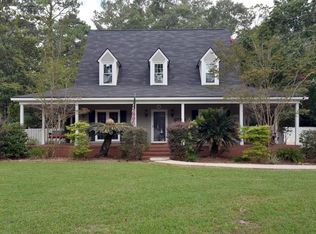
- $215,0003 bd3 ba1.8k sqft2509 E Alberson Dr, Albany, GA 31721Sold
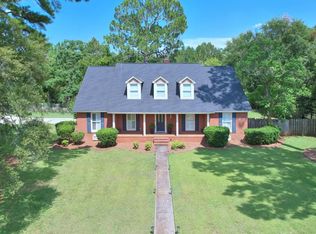
- $237,8004 bd3 ba2.5k sqft2515 E Alberson Dr, Albany, GA 31721Off Market
- $354,9005 bd6 ba3.3k sqft2504 W Alberson Dr, Albany, GA 31721Sold
- $234,5003 bd2 ba2k sqft2507 E Alberson Dr, Albany, GA 31721Off Market
- $332,1003 bd3 ba3.1k sqft2510 Perth Ct, Albany, GA 31721Off Market
- $194,7004 bd2 ba2k sqft2512 E Alberson Dr, Albany, GA 31721Off Market
- $244,9004 bd3 ba2.2k sqft2514 E Alberson Dr, Albany, GA 31721Sold
Nearby schools
GreatSchools rating
- 5/10Live Oak Elementary SchoolGrades: PK-5Distance: 2.3 mi
- 5/10Merry Acres Middle SchoolGrades: 6-8Distance: 3.6 mi
- 4/10Westover High SchoolGrades: 9-12Distance: 2.1 mi


Get pre-qualified for a loan
At Zillow Home Loans, we can pre-qualify you in as little as 5 minutes with no impact to your credit score.An equal housing lender. NMLS #10287.
- Georgia
- Dougherty County
- Albany
- 31721
- 2511 E Alberson Dr
