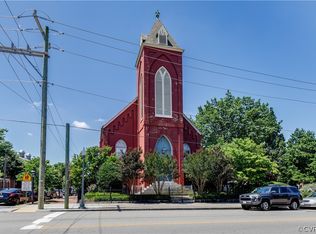
Welcome to 2511 E. Broad Street in The Belfry! Originally built as a 19th-century brick Gothic Revival church and converted into condos, this striking building showcases dramatic ceiling heights and impressive two-story windows. Unit 6 is especially distinctive, set within a portion of the original church steeple. This turn-key condo delivers effortless style with distinctive design! From the moment you step inside, the soaring ceilings and expansive windows create an unforgettable first impression. Just off the foyer, the inviting dining room offers a cozy eating area and features a charming under-the-stairs nook accented with playful wallpaper. The galley kitchen is accessible from two entrances, creating an easy, functional flow. It features white cabinetry with updated hardware, a tile backsplash, and marble countertops. Beyond the kitchen, the spacious living room is anchored by a wood-burning fireplace and a dramatic two-story window that fills the space with natural light. There’s ample room for both a comfortable seating area and a dedicated home office. Upstairs, the loft-style bedroom is enhanced by newly added hardwood floors, creating a seamless transition from the original heart of pine floors below. The renovated bathroom showcases floor-to-ceiling tile and a walk-in shower. Adjacent to the bath, custom storage and a thoughtfully designed laundry and walk-in closet add both style and functionality. The current owner has infused the home with character through custom moldings, hardwood flooring, remote shades for the 2-story windows, a beautifully updated bathroom and laundry area, and a new HVAC system. Each unit includes an off-street parking space and a large designated storage area in the former gymnasium. The Belfry offers a vibrant community setting in the heart of Church Hill, just steps from neighborhood favorites like Proper Pie Co. and Riverbend Roastery, as well as the scenic views at Libby Hill Park. This special condo is not to be missed!
Sold for $325,000
$325,000
2511 E Broad St #U6, Richmond, VA 23223
1beds
1,026sqft
Condominium
Built in 1850
-- sqft lot
$329,100 Zestimate®
$317/sqft
$1,872 Estimated rent
Home value
$329,100
$299,000 - $362,000
$1,872/mo
Zestimate® history
Owner options
List your home for rent
$1,872/mo
Rent Zestimate®
Find your next renter with Zillow Rental Manager. Plus, with online applications, you can quickly screen prospective tenants – for free.
$1,872/mo
Rent Zestimate®
Refinance and save
$2,354/mo
Est. payment
Refinancing to a lower rate could help reduce your monthly payments and save thousands over the life of the loan.
$2,354/mo
Est. payment
Explore your selling options
Work with a Zillow partner agent
Leverage their expertise and Zillow's premium Showcase listings to get your home seen by more buyers.
Get startedList with your own agent
Get your home in front of millions of buyers by listing it on Zillow.
Learn how to do itSell it yourself
Take full control of how buyers see your home on Zillow by listing For Sale by Owner (FSBO).
List your homeWhat's special
Inviting dining roomSoaring ceilingsDramatic ceiling heightsCustom moldingsCustom storageHardwood flooringNew hvac system
Zillow last checked:
Listing updated:
Listed by:
Eliza Conrad info@srmfre.com,
Shaheen Ruth Martin & Fonville
Bought with:
Stokes McCune, 0225236583
Hometown Realty
Source: CVRMLS,MLS#: 2605237 Originating MLS: Central Virginia Regional MLS
Originating MLS: Central Virginia Regional MLSFacts & features
Interior
Bedrooms & bathrooms
- Bedrooms: 1
- Bathrooms: 1
- Full bathrooms: 1
Other
- Description: Shower
- Level: Second
Heating
- Electric
Cooling
- Central Air
Appliances
- Included: Electric Water Heater
Features
- Bookcases, Built-in Features, Dining Area, Granite Counters, High Ceilings, Bath in Primary Bedroom
- Flooring: Tile, Wood
- Basement: Partial
- Attic: Partially Finished
- Number of fireplaces: 1
- Fireplace features: Masonry
Interior area
- Total interior livable area: 1,026 sqft
- Finished area above ground: 1,026
- Finished area below ground: 0
Property
Parking
- Parking features: Off Street
Features
- Levels: One
- Stories: 1
- Patio & porch: Stoop
- Pool features: None
Lot
- Size: 1,028 Square Feet
Details
- Parcel number: E0000386050
- Zoning description: R-6
Construction
Type & style
- Home type: Condo
- Architectural style: Two Story
- Property subtype: Condominium
- Attached to another structure: Yes
Materials
- Brick, Drywall, Plaster
- Roof: Slate
Condition
- Resale
- New construction: No
- Year built: 1850
Utilities & green energy
- Sewer: Public Sewer
- Water: Public
Community & HOA
Community
- Features: Common Grounds/Area, Home Owners Association, Storage Facilities
- Security: Complex Fenced
- Subdivision: Belfry Condominiums
HOA
- Has HOA: Yes
- Amenities included: Management
- Services included: Common Areas, Insurance, Maintenance Grounds, Sewer, Snow Removal, Trash, Water
- HOA fee: $310 monthly
Location
- Region: Richmond
Financial & listing details
- Price per square foot: $317/sqft
- Tax assessed value: $201,000
- Annual tax amount: $2,412
- Date on market: 4/6/2026
- Ownership: Individuals
- Ownership type: Sole Proprietor
Price history
| Date | Event | Price |
|---|---|---|
| 4/15/2026 | Sold | $325,000$317/sqft |
Source:  CVRMLS #2605237 Report a problem CVRMLS #2605237 Report a problem | ||
| 3/15/2026 | Pending sale | $325,000$317/sqft |
Source: CVRMLS #2605237 Report a problem | ||
| 3/5/2026 | Listed for sale | $325,000+27.5%$317/sqft |
Source: CVRMLS #2605237 Report a problem | ||
| 4/2/2021 | Sold | $255,000-1.9%$249/sqft |
Source: CVRMLS #2035684 Report a problem | ||
| 3/2/2021 | Pending sale | $259,950$253/sqft |
Source: CVRMLS #2035684 Report a problem | ||
| 3/1/2021 | Listed for sale | $259,950+39.8%$253/sqft |
Source: CVRMLS #2035684 Report a problem | ||
| 4/30/2018 | Sold | $186,000-2.1%$181/sqft |
Source: Public Record Report a problem | ||
| 2/28/2018 | Price change | $190,000-5%$185/sqft |
Source: Keller Williams Realty #1739663 Report a problem | ||
| 1/28/2018 | Listed for sale | $200,000$195/sqft |
Source: Keller Williams Realty #1739663 Report a problem | ||
Public tax history
| Year | Property taxes | Tax assessment |
|---|---|---|
| 2025 | $2,412 | $201,000 |
| 2024 | $2,412 | $201,000 |
| 2023 | $2,412 | $201,000 |
| 2022 | $2,412 +11.7% | $201,000 +11.7% |
| 2021 | $2,160 | $180,000 |
| 2020 | $2,160 +2.9% | $180,000 +2.9% |
| 2019 | $2,100 +13.6% | $175,000 +13.6% |
| 2018 | $1,848 +105.3% | $154,000 |
| 2017 | $900 | $154,000 +2.7% |
| 2016 | $900 | $150,000 |
| 2015 | $900 | $150,000 |
| 2014 | $900 | $150,000 |
| 2013 | -- | $150,000 |
| 2012 | -- | $150,000 -19.4% |
| 2011 | -- | $186,000 |
| 2010 | -- | $186,000 -13.9% |
| 2009 | -- | $216,000 |
| 2008 | -- | $216,000 |
| 2007 | -- | $216,000 |
| 2006 | -- | $216,000 +26.3% |
| 2005 | -- | $171,000 +90% |
| 2003 | -- | $90,000 |
| 2002 | -- | $90,000 +33.3% |
| 2001 | $966 | $67,540 |
Find assessor info on the county website
Neighborhood: Church Hill
Nearby homes
- $300,0001 bd1 ba813 sqft2511 E Broad St #U1, Richmond, VA 23223Sold
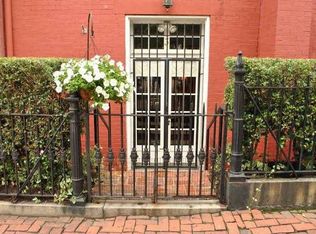
- $285,8001 bd1 ba813 sqft2511 E Broad St #U2, Richmond, VA 23223Off Market
- $298,9002 bd2 ba1k sqft2511 E Broad St #U3, Richmond, VA 23223Off Market
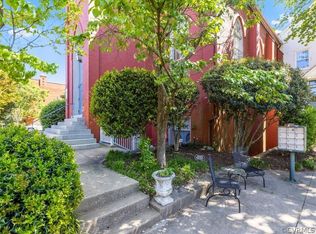
- $360,8001 bd1 ba1k sqft2511 E Broad St #U5, Richmond, VA 23223Off Market
- $455,7002 bd2 ba1.7k sqft2511 E Broad St #U7, Richmond, VA 23223Off Market
- $320,3001 bd2 ba963 sqft2511 E Broad St #U9, Richmond, VA 23223Off Market
- $286,8002 bd1 ba955 sqft2511 E Broad St #U10, Richmond, VA 23223Off Market
- $281,2001 bd2 ba946 sqft2511 E Broad St #U11, Richmond, VA 23223Off Market
Nearby schools
GreatSchools rating
- 3/10Bellevue Elementary SchoolGrades: PK-5Distance: 0.1 mi
- 1/10Martin Luther King Jr. Middle SchoolGrades: 6-8Distance: 0.7 mi
- 2/10Armstrong High SchoolGrades: 9-12Distance: 1.7 mi
Schools provided by the listing agent
- Elementary: Bellevue
- Middle: Martin Luther King Jr.
- High: Armstrong
Source: CVRMLS. This data may not be complete. We recommend contacting the local school district to confirm school assignments for this home.
Get a cash offer in 3 minutes
Find out how much your home could sell for in as little as 3 minutes with a no-obligation cash offer.
Estimated market value
$329,100
Get a cash offer in 3 minutes
Find out how much your home could sell for in as little as 3 minutes with a no-obligation cash offer.
Estimated market value
$329,100
- Virginia
- Richmond City
- Richmond
- 23223
- Church Hill
- 2511 E Broad St Unit U6
Nearby cities
Nearby neighborhoods
Nearby zip codes
Other Richmond Topics
