Skip main navigation
Sold for $890,000
  • $890,000

    2511 E OREGON Avenue, Phoenix, AZ 85016

    2beds
    1,707sqft
    Single Family Residence
    Built in 1979
    5,275 Square Feet Lot
    $890,000 Zestimate®
    $521/sqft
    $3,966 Estimated rent

    Home value

    $890,000

    $819,000 - $970,000

    $3,966/mo

    Zestimate® history
    Loading
    Loading...

    Owner options

    List your home for rent

    $3,966/mo

    Rent Zestimate®

    Find your next renter with Zillow Rental Manager. Plus, with online applications, you can quickly screen prospective tenants – for free.

    Learn more

    $3,966/mo

    Rent Zestimate®

    Refinance and save

    $5,504/mo

    Est. payment

    Refinancing to a lower rate could help reduce your monthly payments and save thousands over the life of the loan.

    See today's rates

    $5,504/mo

    Est. payment

    Explore your selling options

    Work with a Zillow partner agent

    Leverage their expertise and Zillow's premium Showcase listings to get your home seen by more buyers.

    Get started

    List with your own agent

    Get your home in front of millions of buyers by listing it on Zillow.

    Learn how to do it

    Sell it yourself

    Take full control of how buyers see your home on Zillow by listing For Sale by Owner (FSBO).

    List your home

    What's special

    Covered patioStatement fireplaceSplit floor planThoughtfully remodeled kitchenSoaring ceilingsWhite cabinetryVersatile flex space
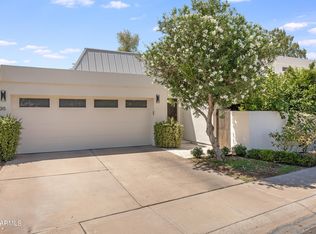
    Welcome to an exceptional opportunity in the highly sought-after South Colony Biltmore, where location, lifestyle & long-term value come together. Offered at the most compelling price point in the community, reflecting location while still offering an updated (HVAC 2024, roof & water heater 2026) & remodeled interior, great layout along with one of the largest yards available! Ideally situated adjacent to a lush open green area, this meticulously maintained home offers a rare chance to enjoy effortless living in one of Phoenix's most desirable guard-gated communities. From the moment you arrive, a striking 13' copper-toned iron front door sets a warm and memorable tone. Inside, soaring ceilings and an inviting fireplace anchor the light-filled living and dining areas, while serene backyar views create a sense of calm and privacy throughout. The thoughtfully remodeled kitchen blends function with style, featuring crisp white cabinetry, granite countertops, stainless steel appliances, a BIG pantry/laundry room and exceptional storage. A breakfast bar and built-in desk area offer flexibility for both everyday living and work-from-home needs. A versatile flex space presents an ideal opportunity for a home office, workout area or private retreat, allowing the home to evolve with your lifestyle. The split floor plan is designed for comfort and privacy, highlighted by a tranquil primary suite with wood shutters, a granite-topped vanity and a glass-enclosed tile shower with easy entry. The spacious secondary bedroom includes an updated ensuite bath and built-in desk, making it perfect for guests or multi-functional use. Outdoors, the backyard invites you to unwind or entertain with a covered tiled patio, retractable awning, and multiple seating areas, perfectly suited for Arizona's year-round indoor-outdoor living. Located within a walkable, amenity-rich community, residents enjoy tennis and pickleball courts, greenbelts and a private gate to the Biltmore Fashion Park. World-class dining, golf, hiking, and the iconic Arizona Biltmore are just moments away, along with easy access to the airport and surrounding areas.

    Zillow last checked:

    Listing updated:

    Listed by:

    Nanette Ford 602-418-9822,

    HomeSmart

    Bought with:

    Kerrie L Kruse, SA676301000

    Compass

    Source: ARMLS,MLS#: 6960186MLS Logo

    Facts & features

    Interior

    Bedrooms & bathrooms
    • Bedrooms: 2
    • Bathrooms: 2
    • Full bathrooms: 2
    Heating
    • Heat Pump, Electric
    Cooling
    • HVAC SEER Rating, Heat Pump, Ceiling Fan(s), Programmable Thmstat
    Appliances
    • Included: Dryer, Washer, Water Softener Owned, Refrigerator, Built-in Microwave, Dishwasher, Disposal, Electric Range, Electric Oven, Electric Cooktop
    • Laundry: Inside
    Features
    • Pantry, High Speed Internet, Granite Counters, Double Vanity, Eat-in Kitchen, Breakfast Bar, No Interior Steps, Roller Shields, Vaulted Ceiling(s), Kitchen Island, 3/4 Bath Master Bdrm
    • Flooring: Carpet, Tile
    • Windows: Screens, Double Pane Windows, Triple Pane Windows
    • Has basement: No
    • Number of fireplaces: 1
    • Fireplace features: Wood Burning, Living Room
    • Common walls with other units/homes: No Common Walls
    Interior area
    • Total structure area: 1,707
    • Total interior livable area: 1,707 sqft

    Property

    Parking
    • Total spaces: 4
    • Parking features: Attached, Garage Door Opener, Attch'd Gar Cabinets
    • Attached garage spaces: 2
    • Uncovered spaces: 2
    Accessibility
    • Accessibility features: Bath Roll-In Shower
    Features
    • Stories: 1
    • Patio & porch: Covered
    • Exterior features: Private Street(s)
    • Spa features: None
    • Fencing: Back Yard,Block
    Lot
    • Size: 5,275 sqft
    • Features: Borders Common Area, North/South Exposure, Sprinklers In Rear, Sprinklers In Front, Desert Back, Grass Front, Grass Back, Auto Timer H2O Front, Auto Timer H2O Back
    Details
    • Parcel number: 16412592

    Construction

    Type & style
    • Home type: SingleFamily
    • Architectural style: See Remarks
    • Property subtype: Single Family Residence
    Materials
    • Stucco, Wood Frame
    • Foundation: Slab
    • Roof: Foam
    Condition
    • Year built: 1979
    Details
    • Builder name: Biltmore

    Utilities & green energy

    • Sewer: Public Sewer
    • Water: City Water
    • Utilities for property: Phone Connected
    Green energy
    • Energy efficient items: Other (See Remarks)

    Community & neighborhood

    Security
    • Security features: Security System Owned, Security Guard
    Community
    • Community features: Golf, Guarded Entry, Tennis Court(s), Biking/Walking Path
    Location
    • Region: Phoenix
    • Subdivision: COLONY BILTMORE UNIT 3

    HOA & financial

    HOA
    • Has HOA: Yes
    • HOA fee: $398 monthly
    • Services included: Maintenance Grounds, Street Maint, Front Yard Maint, Trash
    • Association name: Colony Biltmore Grns
    • Association phone: 480-948-5860
    • Second HOA fee: $385 annually
    • Second association name: ABEVA
    • Second association phone: 602-955-1003

    Other

    Other facts
    • Listing terms: Cash,Conventional
    • Ownership: Fee Simple

    Price history

    DateEventPrice
    5/29/2026Sold$890,000-3.8%$521/sqft
    Source: ARMLS #6960186 Report a problem
    5/27/2026Pending sale$925,000$542/sqft
    Source: ARMLS #6960186 Report a problem
    5/7/2026Price change$925,000-2.6%$542/sqft
    Source: ARMLS #6960186 Report a problem
    4/23/2026Price change$950,000+2.7%$557/sqft
    Source: ARMLS #6960186 Report a problem
    3/31/2026Price change$925,000-1.6%$542/sqft
    Source: ARMLS #6960186 Report a problem
    3/18/2026Price change$939,800-1.1%$551/sqft
    Source: ARMLS #6960186 Report a problem
    2/28/2026Price change$950,000-2.6%$557/sqft
    Source: ARMLS #6960186 Report a problem
    1/29/2026Price change$975,000-2.3%$571/sqft
    Source: ARMLS #6960186 Report a problem
    12/31/2025Listed for sale$998,000+73.6%$585/sqft
    Source: ARMLS #6960186 Report a problem
    1/4/2006Sold$575,000$337/sqft
    Source: ARMLS #2379138 Report a problem

    Public tax history

    YearProperty taxesTax assessment
    2025$4,878 +5.5%$71,270 -5%
    2024$4,622 +3.1%$75,010 +96.7%
    2023$4,483 +3.5%$38,140 -18.1%
    2022$4,331 +0.1%$46,580 +9.4%
    2021$4,325 +2.3%$42,560 +1.7%
    2020$4,227 +2.7%$41,830 +13.2%
    2019$4,116 $36,950 -5.3%
    2018$4,116 +5.3%$39,000 +13.7%
    2017$3,908 +11.5%$34,300 +4.8%
    2016$3,504 +5.6%$32,720 +6%
    2015$3,317 $30,880 +15.4%
    2014-- $26,750 +19.7%
    2013-- $22,350 -11.3%
    2012-- $25,200 -10.8%
    2011-- $28,250 -24.2%
    2010-- $37,250 -12.5%
    2009-- $42,550 -4%
    2008-- $44,300 +11.2%
    2007-- $39,850 +51.8%
    2006-- $26,250
    2005-- $26,250 +5%
    2004-- $25,000
    2003-- $25,000 +19.3%
    2002-- $20,950

    Find assessor info on the county website

    Neighborhood: Camelback East

    Nearby schools

    GreatSchools rating
    Schools provided by the listing agent
    • Elementary: Madison #1 Elementary School
    • Middle: Madison #1 Elementary School
    • High: Camelback High School
    • District: Madison Elementary District

    Source: ARMLS. This data may not be complete. We recommend contacting the local school district to confirm school assignments for this home.

    Get a cash offer in 3 minutes
    Find out how much your home could sell for in as little as 3 minutes with a no-obligation cash offer.
    Estimated market value
    $890,000
    Get a cash offer in 3 minutes
    Find out how much your home could sell for in as little as 3 minutes with a no-obligation cash offer.
    Estimated market value
    $890,000