Huge price reduction! Come check out this Phoenix townhome offering 2 bedrooms + den, 2.5 baths, a private patio yard for low maintenance and an attached 2 car garage. Easy access to the 51 freeway, ideally situated in a cul-de-sac and adjacent to the community pool, you will want to come see this great home. Offering unique features such as a fireplace in the primary bedroom and a wet bar in the den, this home offers blasts from the past with opportunities for future updating. Entertain in this spacious dining room open to the family room with fireplace. The den has direct access to the back patio and yard. Beautiful white shutters, white paint, spacious bedrooms and a great floor plan - this is a good home! Come see this home today.
Sold for $415,000
$415,000
2511 E SHAW BUTTE Drive, Phoenix, AZ 85028
2beds
3baths
1,816sqft
Townhouse
Built in 1985
2,762 Square Feet Lot
$399,900 Zestimate®
$229/sqft
$2,230 Estimated rent
Home value
$399,900
$376,000 - $424,000
$2,230/mo
Zestimate® history
Owner options
List your home for rent
$2,230/mo
Rent Zestimate®
Find your next renter with Zillow Rental Manager. Plus, with online applications, you can quickly screen prospective tenants – for free.
$2,230/mo
Rent Zestimate®
Refinance and save
$2,603/mo
Est. payment
Refinancing to a lower rate could help reduce your monthly payments and save thousands over the life of the loan.
$2,603/mo
Est. payment
Explore your selling options
Work with a Zillow partner agent
Leverage their expertise and Zillow's premium Showcase listings to get your home seen by more buyers.
Get startedList with your own agent
Get your home in front of millions of buyers by listing it on Zillow.
Learn how to do itSell it yourself
Take full control of how buyers see your home on Zillow by listing For Sale by Owner (FSBO).
List your homeWhat's special
Spacious bedroomsWet barGreat floor planPrivate patio yardWhite paintSpacious dining roomBeautiful white shutters
Zillow last checked:
Listing updated:
Listed by:
Melanie Nemetz 480-221-3034,
Keller Williams Integrity First
Bought with:
Coco Dixon, BR638760000
Taeler Bond Luxury
Source: ARMLS,MLS#: 6582586
Facts & features
Interior
Bedrooms & bathrooms
- Bedrooms: 2
- Bathrooms: 3
Heating
- Electric
Cooling
- Central Air, Ceiling Fan(s)
Features
- High Speed Internet, Double Vanity, Upstairs, Breakfast Bar, Vaulted Ceiling(s), Full Bth Master Bdrm, Separate Shwr & Tub
- Flooring: Carpet, Tile
- Has basement: No
- Has fireplace: Yes
- Fireplace features: Family Room, Master Bedroom, Gas
- Common walls with other units/homes: 1 Common Wall
Interior area
- Total structure area: 1,816
- Total interior livable area: 1,816 sqft
Property
Parking
- Total spaces: 4
- Parking features: Garage Door Opener, Direct Access
- Garage spaces: 2
- Uncovered spaces: 2
Features
- Stories: 2
- Patio & porch: Covered, Patio
- Exterior features: Balcony
- Pool features: None
- Spa features: None
- Fencing: Block
Lot
- Size: 2,762 Square Feet
- Features: Sprinklers In Front, Cul-De-Sac, Grass Front
Details
- Parcel number: 16628021
Construction
Type & style
- Home type: Townhouse
- Property subtype: Townhouse
- Attached to another structure: Yes
Materials
- Brick Veneer, Stucco, Wood Frame, Painted
- Roof: Composition
Condition
- Year built: 1985
Utilities & green energy
- Sewer: Public Sewer
- Water: City Water
Community & HOA
Community
- Subdivision: SUN DIAL
HOA
- Has HOA: Yes
- Services included: Maintenance Grounds, Front Yard Maint
- HOA fee: $200 monthly
- HOA name: Sun Dial HOA
- HOA phone: 520-664-5412
Location
- Region: Phoenix
Financial & listing details
- Price per square foot: $229/sqft
- Tax assessed value: $349,100
- Annual tax amount: $1,836
- Date on market: 9/13/2025
- Cumulative days on market: 74 days
- Listing terms: Cash,Conventional
- Ownership: Fee Simple
Price history
| Date | Event | Price |
|---|---|---|
| 10/2/2023 | Sold | $415,000+1.2%$229/sqft |
Source:  ARMLS #6582586 Report a problem ARMLS #6582586 Report a problem | ||
| 8/31/2023 | Price change | $410,000-5.7%$226/sqft |
Source: ARMLS #6582586 Report a problem | ||
| 7/28/2023 | Price change | $435,000-6.5%$240/sqft |
Source: ARMLS #6582586 Report a problem | ||
| 7/20/2023 | Listed for sale | $465,000$256/sqft |
Source: ARMLS #6582586 Report a problem | ||
Public tax history
| Year | Property taxes | Tax assessment |
|---|---|---|
| 2025 | $1,906 +2.6% | $34,910 -2.4% |
| 2024 | $1,858 +2.3% | $35,770 +75.4% |
| 2023 | $1,817 -1.1% | $20,392 -15.3% |
| 2022 | $1,836 +1.9% | $24,080 +4.8% |
| 2021 | $1,803 -0.4% | $22,970 +4.6% |
| 2020 | $1,811 +3.8% | $21,960 +4.5% |
| 2019 | $1,745 | $21,010 +13.6% |
| 2018 | $1,745 +4.7% | $18,500 +10% |
| 2017 | $1,666 +9.5% | $16,820 -7.9% |
| 2016 | $1,521 +6.8% | $18,260 |
| 2015 | $1,425 | $18,260 +36.6% |
| 2014 | -- | $13,370 +11.9% |
| 2013 | -- | $11,950 -14.3% |
| 2012 | -- | $13,950 +7.3% |
| 2011 | -- | $13,000 -27% |
| 2010 | -- | $17,800 -23.9% |
| 2009 | -- | $23,400 -4.5% |
| 2008 | -- | $24,500 +26.9% |
| 2007 | -- | $19,300 +41.9% |
| 2006 | -- | $13,600 |
| 2005 | -- | $13,600 +10.1% |
| 2004 | -- | $12,350 |
| 2003 | -- | $12,350 +16.5% |
| 2002 | -- | $10,600 |
Find assessor info on the county website
Neighborhood: Paradise Valley
Nearby homes
- $350,900-- bd3 ba1.8k sqft2512 E Paradise Dr, Phoenix, AZ 85028Off Market
- $413,6003 bd2 ba1.8k sqft2524 E Paradise Dr, Phoenix, AZ 85028Off Market

- $244,000-- bd-- ba-- sqft2524 E Paradise Dr, Phoenix, AZ 85028Off Market
- $468,3004 bd3 ba2.1k sqft2506 E Paradise Dr, Phoenix, AZ 85028Off Market
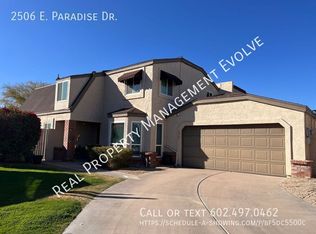
- $378,3003 bd2 ba1.8k sqft2502 E Shaw Butte Dr, Phoenix, AZ 85028Off Market
- $423,1003 bd2 ba1.8k sqft2523 E Shaw Butte Dr, Phoenix, AZ 85028Off Market
- $409,6003 bd3 ba1.8k sqft2512 E Shaw Butte Dr, Phoenix, AZ 85028Off Market
- $400,0003 bd3 ba1.8k sqft2518 E Shaw Butte Dr, Phoenix, AZ 85028Sold
Nearby schools
GreatSchools rating
- 6/10Desert Cove Elementary SchoolGrades: PK-6Distance: 0.7 mi
- 4/10Shea Middle SchoolGrades: 5-8Distance: 0.9 mi
- 9/10Shadow Mountain High SchoolGrades: 7-12Distance: 1 mi
Schools provided by the listing agent
- Elementary: Desert Cove Elementary School
- Middle: Shea Middle School
- High: Shadow Mountain High School
- District: Paradise Valley Unified District
Source: ARMLS. This data may not be complete. We recommend contacting the local school district to confirm school assignments for this home.
Get a cash offer in 3 minutes
Find out how much your home could sell for in as little as 3 minutes with a no-obligation cash offer.
Estimated market value
$399,900
Get a cash offer in 3 minutes
Find out how much your home could sell for in as little as 3 minutes with a no-obligation cash offer.
Estimated market value
$399,900
- Arizona
- Maricopa County
- Phoenix
- 85028
- Paradise Valley
- 2511 E SHAW BUTTE Drive
Nearby cities
Nearby neighborhoods
Nearby zip codes
Other Phoenix Topics
