Don’t miss this FIVE-YEAR-OLD house with RECENTLY INSTALLED pool and BRAND-NEW screen enclosure! The house has a 4 bed/3 bath French Country Coquina floorplan on one of the largest lots in the secluded Meadowgrove community. Centrally located between Tampa and Lakeland/Orlando, this lovely home sits on a 85’ x 125’ fenced lot with extended 2 car garage. As you enter the home, you'll find a spacious den/study area, adjacent to Bed #4 that can serve as an in-law suite, with large walk-in closet and full bath with walk-in shower. Greatroom floorplan is wide open with 12 feet 3 slider to lanai/patio/pool area. The gourmet kitchen does not disappoint. Kitchen features 42" cabinets w/crown, quartz countertops, large center island with seating and modern hanging lighting, built-in microwave and oven, cooktop and range hood vented to outside, tile backsplash, Whirlpool 4-door refrigerator and large pantry. Dining area is situated perfectly for an open flow to kitchen and greatroom and can accommodate a large table. All main living areas/wet areas featured nice looking ceramic tile; bedrooms and den are carpeted. 3-way split floorplan with large Beds #3 and #4 at rear of home, each with their own walk-in closet with easy access to Bath #2 and tub/shower combination. Primary suite is nice size and features tray ceiling, full en-suite bath, with upgraded tile/listello, dual sinks, garden tub and walk-in shower. ADDITIONAL upgrades include: 8 ft. doors throughout, laundry room with built in sink, washer/dryer is also included; water softener, surround sound in greatroom, FULL gutter wrap on exterior of home, brick pavers in the patio and driveway . Yard is great size with established landscaping and artificial turf. This community has no CDD, low HOA and irrigation system on reclaimed water. This will not last long, make your appointment today!
Sold for $546,400
$546,400
2511 EARLY DAWN COURT, VALRICO, FL 33594
4beds
2,366sqft
Single Family Residence
Built in 2020
10,637 Square Feet Lot
$537,200 Zestimate®
$231/sqft
$3,651 Estimated rent
Home value
$537,200
$494,000 - $586,000
$3,651/mo
Zestimate® history
Owner options
List your home for rent
$3,651/mo
Rent Zestimate®
Find your next renter with Zillow Rental Manager. Plus, with online applications, you can quickly screen prospective tenants – for free.
$3,651/mo
Rent Zestimate®
Refinance and save
$3,872/mo
Est. payment
Refinancing to a lower rate could help reduce your monthly payments and save thousands over the life of the loan.
$3,872/mo
Est. payment
Explore your selling options
Work with a Zillow partner agent
Leverage their expertise and Zillow's premium Showcase listings to get your home seen by more buyers.
Get startedList with your own agent
Get your home in front of millions of buyers by listing it on Zillow.
Learn how to do itSell it yourself
Take full control of how buyers see your home on Zillow by listing For Sale by Owner (FSBO).
List your homeWhat's special
In-law suiteLarge pantryRecently installed poolQuartz countertopsCeramic tileSurround sound in greatroomFull en-suite bath
Zillow last checked:
Listing updated:
Listed by:
David Davis 727-307-7177,
DALTON WADE INC 888-668-8283
Bought with:
Priyanka Sood
FLORIDA'S 1ST CHOICE RLTY LLC
Source: Stellar MLS,MLS#: TB8374499 Originating MLS: Suncoast Tampa
Originating MLS: Suncoast Tampa
Facts & features
Interior
Bedrooms & bathrooms
- Bedrooms: 4
- Bathrooms: 3
- Full bathrooms: 3
Primary bedroom
- Features: Kitchen Island, Built-in Features, Dual Sinks, En Suite Bathroom, Walk-In Closet(s)
- Level: First
- Area: 224 Square Feet
- Dimensions: 16x14
Bedroom 2
- Features: Walk-In Closet(s)
- Level: First
- Area: 140 Square Feet
- Dimensions: 14x10
Bedroom 3
- Features: Walk-In Closet(s)
- Level: First
- Area: 130 Square Feet
- Dimensions: 13x10
Bathroom 4
- Features: Walk-In Closet(s)
- Level: First
- Area: 143 Square Feet
- Dimensions: 13x11
Den
- Level: First
- Area: 143 Square Feet
- Dimensions: 13x11
Dinette
- Level: First
- Area: 90 Square Feet
- Dimensions: 10x9
Great room
- Level: First
- Area: 224 Square Feet
- Dimensions: 16x14
Kitchen
- Level: First
- Area: 153 Square Feet
- Dimensions: 17x9
Laundry
- Level: First
- Area: 48 Square Feet
- Dimensions: 8x6
Heating
- Electric, Heat Pump
Cooling
- Central Air
Appliances
- Included: Oven, Cooktop, Dishwasher, Disposal, Dryer, Microwave, Range Hood, Refrigerator, Washer, Water Softener
- Laundry: Electric Dryer Hookup, Inside, Laundry Room, Washer Hookup
Features
- Ceiling Fan(s), Open Floorplan, Solid Surface Counters, Split Bedroom, Tray Ceiling(s), Walk-In Closet(s)
- Flooring: Carpet, Ceramic Tile
- Has fireplace: No
Interior area
- Total structure area: 3,163
- Total interior livable area: 2,366 sqft
Property
Parking
- Total spaces: 2
- Parking features: Garage - Attached
- Attached garage spaces: 2
Features
- Levels: One
- Stories: 1
- Exterior features: Irrigation System
- Has private pool: Yes
- Pool features: In Ground, Lighting, Salt Water, Screen Enclosure
Lot
- Size: 10,637 Square Feet
Details
- Parcel number: U182921B4300000000117.0
- Zoning: PD
- Special conditions: None
Construction
Type & style
- Home type: SingleFamily
- Property subtype: Single Family Residence
Materials
- Block, Stucco
- Foundation: Slab
- Roof: Shingle
Condition
- New construction: No
- Year built: 2020
Utilities & green energy
- Sewer: Public Sewer
- Water: Public
- Utilities for property: BB/HS Internet Available, Cable Available, Electricity Connected, Sewer Connected, Sprinkler Recycled, Water Connected
Community & HOA
Community
- Features: Deed Restrictions, Irrigation-Reclaimed Water
- Pet fee: $0 monthly
- Subdivision: MEADOWGROVE
HOA
- Has HOA: Yes
- HOA fee: $88 monthly
- HOA name: Highland Community Management / Natalie Schempp
- HOA phone: 863-940-2863
Location
- Region: Valrico
Financial & listing details
- Price per square foot: $231/sqft
- Tax assessed value: $464,925
- Annual tax amount: $7,729
- Date on market: 4/17/2025
- Cumulative days on market: 96 days
- Listing terms: Cash,Conventional,FHA,VA Loan
- Ownership: Fee Simple
- Total actual rent: 0
- Electric utility on property: Yes
- Road surface type: Asphalt
Price history
| Date | Event | Price |
|---|---|---|
| 8/27/2025 | Sold | $546,400-0.5%$231/sqft |
Source:  Stellar MLS #TB8374499 Report a problem Stellar MLS #TB8374499 Report a problem | ||
| 7/22/2025 | Pending sale | $549,000$232/sqft |
Source: Stellar MLS #TB8374499 Report a problem | ||
| 5/15/2025 | Price change | $549,000-2.8%$232/sqft |
Source: Stellar MLS #TB8374499 Report a problem | ||
| 5/8/2025 | Price change | $565,000-2.6%$239/sqft |
Source: Stellar MLS #TB8374499 Report a problem | ||
| 4/24/2025 | Price change | $580,000-2.5%$245/sqft |
Source: Stellar MLS #TB8374499 Report a problem | ||
| 4/17/2025 | Listed for sale | $595,000+15.5%$251/sqft |
Source: Stellar MLS #TB8374499 Report a problem | ||
| 6/1/2022 | Sold | $515,000-2.6%$218/sqft |
Source: Public Record Report a problem | ||
| 5/2/2022 | Pending sale | $529,000$224/sqft |
Source: Stellar MLS #T3367170 Report a problem | ||
| 4/23/2022 | Price change | $529,000-3.8%$224/sqft |
Source: Stellar MLS #T3367170 Report a problem | ||
| 4/17/2022 | Listed for sale | $550,000+58%$232/sqft |
Source: Stellar MLS #T3367170 Report a problem | ||
| 6/2/2020 | Sold | $348,080$147/sqft |
Source: Public Record Report a problem | ||
Public tax history
| Year | Property taxes | Tax assessment |
|---|---|---|
| 2025 | $8,365 +8.2% | $450,605 +2.7% |
| 2024 | $7,729 +13.5% | $438,763 +13.4% |
| 2023 | $6,807 +0.7% | $386,841 +15.6% |
| 2022 | $6,759 +9.6% | $334,590 +10% |
| 2021 | $6,165 +277.8% | $304,173 +637.1% |
| 2020 | $1,632 +67.6% | $41,266 +10% |
| 2019 | $974 | $37,515 |
Find assessor info on the county website
Neighborhood: 33594
Nearby homes
- $528,300-- bd2 ba2k sqft2509 Early Dawn Ct, Valrico, FL 33594Off Market
- $588,800-- bd2 ba2.5k sqft2513 Early Dawn Ct, Valrico, FL 33594Off Market
- $477,9004 bd3 ba2.5k sqft2513 Early Dawn Ct #116, Valrico, FL 33594Off Market
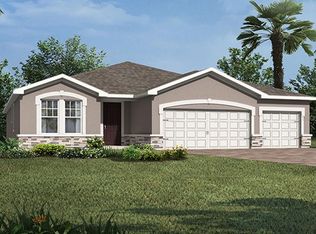
- $490,600-- bd3 ba2.3k sqft902 Better Days Pl, Valrico, FL 33594Off Market
- $474,900-- bd2 ba2.1k sqft2507 Early Dawn Ct, Valrico, FL 33594Off Market
- $472,6003 bd2 ba2.1k sqft2601 Early Dawn Ct, Valrico, FL 33594Off Market
- $573,500-- bd2 ba2.1k sqft2510 Early Dawn Ct, Valrico, FL 33594Off Market
- $495,0003 bd2 ba2.1k sqft2510 Early Dawn Ct #112, Valrico, FL 33594Off Market
Nearby schools
GreatSchools rating
- 8/10Valrico Elementary SchoolGrades: PK-5Distance: 1.7 mi
- 3/10Mann Middle SchoolGrades: 6-8Distance: 2.3 mi
- 3/10Brandon High SchoolGrades: 9-12Distance: 3.6 mi
Get a cash offer in 3 minutes
Find out how much your home could sell for in as little as 3 minutes with a no-obligation cash offer.
Estimated market value
$537,200
Get a cash offer in 3 minutes
Find out how much your home could sell for in as little as 3 minutes with a no-obligation cash offer.
Estimated market value
$537,200
- Florida
- Hillsborough County
- Valrico
- 33594
- 2511 EARLY DAWN COURT
Nearby cities
Nearby zip codes
Other Valrico Topics
