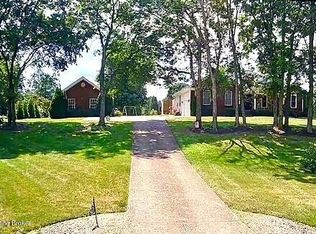
GORGEOUS NEW LISTING IN POPULAR WESTWOOD EAST! Wait till you see this gorgeous, recently, nearly completely redecorated 1st floor! The very dramatic foyer offers a bit of a grand entrance feel with the soaring vaulted ceiling, continuing on in to the great room, divided by a partial wall with arch and sidelight details. The lovely, recently added, hardwood floors start in the foyer, continuing thru the great room, dining room, kitchen and hallways! The lovely great room walks out to the deck thru 2 atrium style doors bracketing the fireplace, with cathedral arch above them as well. The dining room also has a cathedral window and a tray ceiling with recessed lighting. The great room is also open to the RECENTLY REMODELED, GORGEOUS & UPSCALE KITCHEN! This kitchen now has a beautiful black, white, grey color theme with those lovely hardwood floors. It will be a pleasure to cook with these stainless appliances, granite counters, and beautiful custom tiled backsplashes! And the island offers lots of additional counter space, some barstool sitting space and an oversized inset sink with upgrade faucet. There is a large dining area by the large windows overlooking the deck and lovely back yard. Not all the lovely white trim work, which has also recently been beautifully repainted by professionals. This SPLIT BEDROOM PLAN has a lovely, spacious master with a deep tray/vault ceiling, a pristine (whole house condition!) master bath with dual vanity, jetted tub and walk-in shower; and, an organized walk-in closet. It is just off the kitchen, garage and laundry room hall for maximum convenience. The other 2 bedrooms share a split hallway with the bath between. Downstairs, there is a large dual area family room. Great for TV/play/family area. The other side (of the columns) accommodates the sellers' pool table. There is also a generous 'bedroom type' room with an under the stairs closet, but no access window. And there is an office with built-in desk and shelving. And, of course, unfinished storage areas, as well. Need a little more space, well; there is about 640 additional sq.ft. finished above the garage, accessed from a staircase in the garage, to us as (your choice!) a 'man-cave,' a kid's only family room, a NASCAR idol center, a scrapbooking room, sleep over space, office. The garage is a 2.5 car size. There is the pretty front porch, the large deck, along with lovely scattered trees and front landscaping, for huge appeal from the street, and great functionality. This nearly level lot has some mature trees in back, a darling shed with its own little porch and kitchen garden. This is a great neighborhood, and is in the Oldham Co. (neighborhood school type district and award winning) school district. (Centerfield Elem, EOMS, SOHS.) Check out this great opportunity before it is gone!
This property is not currently displayed as for sale or rent on Zillow. This may be different from what's on other websites or public sources.