Looking for a 3-bed home in Janesville with generous living space, a finished lower level, craftsmanship and exceptional storage? This inviting home offers plenty of space to gather and unwind. The formal dining room is perfect for hosting holiday meals and special occasions, while the kitchen features abundant cabinetry, a breakfast bar, and a built-in desk that creates a suitable workspace for homework, meal planning, or working from home. The spacious primary suite has double sinks, a vanity desk, walk-in closet, and exclusive access to its own deck, the perfect place to enjoy your morning coffee or relax at day's end. The finished lower level expands your living space with room for a family room, rec area, or hobbies, plus 1/2 bath ready to finish. A 2-car garage with direct lower level access adds everyday convenience, while the spacious deck provides the ideal setting for outdoor entertaining and relaxing. New roof-2022, stain-2019, garage dr-2022, furnace-2015, Carpet-2026
Closed
$390,000
2511 Elizabeth St, Janesville, WI 53548
3beds
2,292sqft
Single Family Residence
Built in 1977
0.35 Acres Lot
$364,000 Zestimate®
$170/sqft
$2,232 Estimated rent
Home value
$364,000
$346,000 - $382,000
$2,232/mo
Zestimate® history
Owner options
List your home for rent
$2,232/mo
Rent Zestimate®
Find your next renter with Zillow Rental Manager. Plus, with online applications, you can quickly screen prospective tenants – for free.
$2,232/mo
Rent Zestimate®
Refinance and save
$2,653/mo
Est. payment
Refinancing to a lower rate could help reduce your monthly payments and save thousands over the life of the loan.
$2,653/mo
Est. payment
Explore your selling options
Work with a Zillow partner agent
Leverage their expertise and Zillow's premium Showcase listings to get your home seen by more buyers.
Get startedList with your own agent
Get your home in front of millions of buyers by listing it on Zillow.
Learn how to do itSell it yourself
Take full control of how buyers see your home on Zillow by listing For Sale by Owner (FSBO).
List your homeWhat's special
Zillow last checked:
Listing updated:
Listed by:
Kevin Clark,
Better Homes and Gardens Real Estate Dream Partners
Bought with:
Yoo Realty Group
Real Broker LLC
Source: SCWMLS,MLS#: 2028928
Facts & features
Interior
Bedrooms & bathrooms
- Bedrooms: 3
- Bathrooms: 2
- Full bathrooms: 2
Primary bedroom
- Level: Upper
- Area: 195
- Dimensions: 15 x 13
Bedroom 2
- Level: Upper
- Area: 110
- Dimensions: 11 x 10
Bedroom 3
- Level: Upper
- Area: 110
- Dimensions: 11 x 10
Dining room
- Level: Main
- Area: 132
- Dimensions: 12 x 11
Family room
- Area: 575
- Dimensions: 25 x 23
Kitchen
- Features: Breakfast Bar, Range/Oven, Refrigerator, Dishwasher
- Level: Main
- Area: 132
- Dimensions: 12 x 11
Living room
- Level: Main
- Area: 252
- Dimensions: 18 x 14
Heating
- Forced Air
Cooling
- Central Air
Appliances
- Laundry: Lower Level
Features
- Walk-In Closet(s), Ceiling Fan(s), Primary Bath
- Basement: Full,Finished,Bath/Stubbed,Laundry hookups
- Has fireplace: No
Interior area
- Total structure area: 2,292
- Total interior livable area: 2,292 sqft
- Finished area above ground: 1,564
Property
Parking
- Total spaces: 2
- Parking features: 2 car, Attached, Garage Door Opener, Access to Basement, Keyless Entry
- Attached garage spaces: 2
- Has uncovered spaces: Yes
Features
- Levels: Multi/Split,Tri-level
- Patio & porch: Deck
Lot
- Size: 0.35 Acres
- Dimensions: 98x145
- Features: Corner Lot, Near Public Transit
Details
- Parcel number: 241 0127300015
- Zoning: Res
Construction
Type & style
- Home type: SingleFamily
- Property subtype: Single Family Residence
Materials
- Wood Siding
- Foundation: Poured concrete foundatn
Condition
- Year built: 1977
Utilities & green energy
- Sewer: Public Sewer
- Water: Public
- Utilities for property: Cable Available, Internet - Cable
Community & HOA
Community
- Security: Smoke Detector(s)
Location
- Region: Janesville
Financial & listing details
- Price per square foot: $170/sqft
- Tax assessed value: $289,100
- Annual tax amount: $5,237
- Date on market: 7/31/2026
- Listing terms: Arms Length
- Inclusions: Oven/Range, Refrigerator, Dishwasher, Washer, Dryer, Water Softener
- Exclusions: Seller's Personal Property.
Price history
| Date | Event | Price |
|---|---|---|
| 9/3/2026 | Sold | $390,000+8.3%$170/sqft |
Source: Public Record Report a problem | ||
| 8/25/2026 | Listed for sale | $360,000$157/sqft |
Source: SCWMLS #2028928 Report a problem | ||
| 8/3/2026 | Contingent | $360,000$157/sqft |
Source: SCWMLS #2028928 Report a problem | ||
| 7/31/2026 | Listed for sale | $360,000$157/sqft |
Source: SCWMLS #2028928 Report a problem | ||
Public tax history
| Year | Property taxes | Tax assessment |
|---|---|---|
| 2025 | $4,959 +5.3% | $289,100 |
| 2024 | $4,710 0% | $289,100 |
| 2023 | $4,710 +4.7% | $289,100 +45.9% |
| 2022 | $4,497 -0.3% | $198,200 |
| 2021 | $4,510 +3% | $198,200 |
| 2020 | $4,380 +2.9% | $198,200 |
| 2019 | $4,257 +8.6% | $198,200 +28.5% |
| 2018 | $3,920 | $154,200 |
| 2017 | $3,920 +2.3% | $154,200 |
| 2016 | $3,834 +2.9% | $154,200 -2.7% |
| 2014 | $3,728 -1.8% | $158,500 |
| 2013 | $3,795 +0.9% | $158,500 |
| 2012 | $3,762 -1.2% | $158,500 |
| 2011 | $3,808 | $158,500 +7.2% |
| 2010 | -- | $147,800 |
| 2009 | -- | $147,800 |
| 2008 | -- | $147,800 |
| 2007 | -- | $147,800 |
| 2006 | -- | $147,800 |
| 2005 | -- | $147,800 |
| 2004 | -- | $147,800 |
| 2003 | -- | $147,800 +1.2% |
| 2002 | -- | $146,100 +3.5% |
| 2001 | -- | $141,200 |
Find assessor info on the county website
Neighborhood: 53548
Nearby homes
- $279,9003 bd1 ba1.7k sqft551 N Crosby Ave, Janesville, WI 53548Sold

- $310,8003 bd2 ba1.7k sqft2502 Elizabeth St, Janesville, WI 53548Off Market
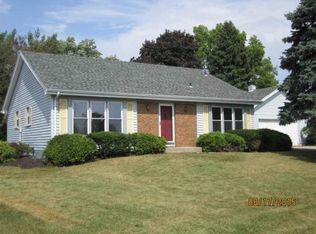
- $225,0004 bd2 ba1.7k sqft2613 Elizabeth St, Janesville, WI 53548Sold
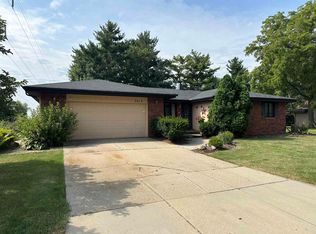
- $195,0006 bd3 ba2.4k sqft543 N Crosby Ave, Janesville, WI 53548Sold
- $328,6003 bd2 ba2.6k sqft2510 Elizabeth St, Janesville, WI 53548Off Market
- $333,0003 bd1 ba1.5k sqft2425 Elizabeth St, Janesville, WI 53548Off Market
- $349,800-- bd-- ba-- sqft2610 Elizabeth St, Janesville, WI 53548Off Market
- $331,4006 bd3 ba2.2k sqft542 Harvard Ct, Janesville, WI 53548Off Market
Nearby schools
GreatSchools rating
- 7/10Washington Elementary SchoolGrades: PK-5Distance: 0.6 mi
- 3/10Franklin Middle SchoolGrades: 6-8Distance: 0.2 mi
- 3/10Parker High SchoolGrades: 9-12Distance: 0.8 mi
Schools provided by the listing agent
- District: Janesville
Source: SCWMLS. This data may not be complete. We recommend contacting the local school district to confirm school assignments for this home.
Get a cash offer in 3 minutes
Find out how much your home could sell for in as little as 3 minutes with a no-obligation cash offer.
Estimated market value
$364,000
Get a cash offer in 3 minutes
Find out how much your home could sell for in as little as 3 minutes with a no-obligation cash offer.
Estimated market value
$364,000
- Wisconsin
- Rock County
- Janesville
- 53548
- 2511 Elizabeth St
