Completely reimagined and move-in ready, this stunning Mesquite home blends modern updates with everyday comfort. From the moment you walk in, you’ll notice the bright open-concept design, spacious living areas, and seamless flow between the kitchen, dining, and living spaces. Every inch has been updated—including flooring, cabinetry, countertops, fixtures, hardware, bathrooms, appliances, HVAC system, water heater, foundation repairs with lifetime warranty and more. This home has 4 true bedrooms, 2 full baths, and no carpet anywhere! This property offers both style and functionality. Enter the front door to your open living room that leads into your kitchen with ample cooking space and an island overlooking the dining room. Off to the right is the fourth bedroom complete with a ceiling fan and closet. Down the hall from the kitchen is three more bedrooms, including the Primary bedroom complete with its own en suite bathroom. The two secondary bedrooms share the hall bathroom. Out back, the detached bonus building creates the perfect opportunity for a workshop, garage, gym, studio, or extra storage. Conveniently located near dining, entertainment, and shopping at Town East Mall, this home is the total package.
Sold
Price Unknown
2511 Emerald Dr, Mesquite, TX 75150
4beds
1,272sqft
Single Family Residence
Built in 1960
8,886 Square Feet Lot
$272,500 Zestimate®
$--/sqft
$2,138 Estimated rent
Home value
$272,500
$259,000 - $286,000
$2,138/mo
Zestimate® history
Owner options
List your home for rent
$2,138/mo
Rent Zestimate®
Find your next renter with Zillow Rental Manager. Plus, with online applications, you can quickly screen prospective tenants – for free.
$2,138/mo
Rent Zestimate®
Refinance and save
Refinancing to a lower rate could help reduce your monthly payments and save thousands over the life of the loan.
Explore your selling options
Work with a Zillow partner agent
Leverage their expertise and Zillow's premium Showcase listings to get your home seen by more buyers.
Get startedList with your own agent
Get your home in front of millions of buyers by listing it on Zillow.
Learn how to do itSell it yourself
Take full control of how buyers see your home on Zillow by listing For Sale by Owner (FSBO).
List your homeWhat's special
Detached bonus buildingBright open-concept design
Zillow last checked:
Listing updated:
Listed by:
Megan Oh 0678294 469-656-8150,
eXp Realty LLC 888-519-7431
Bought with:
Florencia Munoz, 0833475
Monument Realty
Source: NTREIS,MLS#: 21277326
Facts & features
Interior
Bedrooms & bathrooms
- Bedrooms: 4
- Bathrooms: 2
- Full bathrooms: 2
Primary bedroom
- Features: Ceiling Fan(s), En Suite Bathroom
- Level: First
- Dimensions: 12 x 9
Bedroom
- Features: Ceiling Fan(s)
- Level: First
- Dimensions: 9 x 12
Bedroom
- Features: Ceiling Fan(s)
- Level: First
- Dimensions: 9 x 10
Bedroom
- Features: Ceiling Fan(s)
- Level: First
- Dimensions: 9 x 10
Primary bathroom
- Features: En Suite Bathroom
- Level: First
- Dimensions: 8 x 4
Dining room
- Level: First
- Dimensions: 9 x 10
Other
- Level: First
- Dimensions: 8 x 5
Kitchen
- Features: Eat-in Kitchen, Granite Counters, Kitchen Island
- Level: First
- Dimensions: 11 x 10
Laundry
- Level: First
- Dimensions: 3 x 7
Living room
- Features: Ceiling Fan(s)
- Level: First
- Dimensions: 14 x 14
Appliances
- Included: Dishwasher, Electric Cooktop, Electric Range, Gas Water Heater, Microwave
- Laundry: Laundry in Utility Room
Features
- Eat-in Kitchen, Granite Counters, Kitchen Island, Open Floorplan
- Flooring: Luxury Vinyl Plank
- Has basement: No
- Has fireplace: No
Interior area
- Total interior livable area: 1,272 sqft
Property
Parking
- Parking features: Driveway
Features
- Levels: One
- Stories: 1
- Exterior features: Rain Gutters
- Pool features: None
- Fencing: Back Yard,Gate,Wood
Lot
- Size: 8,886 Square Feet
Details
- Additional structures: Other
- Parcel number: 38023500140390000
Construction
Type & style
- Home type: SingleFamily
- Architectural style: Traditional,Detached
- Property subtype: Single Family Residence
Materials
- Brick
- Roof: Asphalt,Shingle
Condition
- Year built: 1960
Utilities & green energy
- Sewer: Public Sewer
- Water: Public
- Utilities for property: Sewer Available, Water Available
Community & HOA
Community
- Subdivision: Casa Ridge Heights 03
HOA
- Has HOA: No
Location
- Region: Mesquite
Financial & listing details
- Tax assessed value: $218,780
- Annual tax amount: $5,132
- Date on market: 5/21/2026
- Cumulative days on market: 39 days
- Listing terms: Cash,Conventional,FHA,VA Loan
- Exclusions: Staging Furniture
Price history
| Date | Event | Price |
|---|---|---|
| 6/29/2026 | Sold | -- |
Source: NTREIS #21277326 Report a problem | ||
| 6/5/2026 | Contingent | $275,000$216/sqft |
Source: eXp Realty #21277326 Report a problem | ||
| 5/21/2026 | Listed for sale | $275,000$216/sqft |
Source: NTREIS #21277326 Report a problem | ||
| 9/22/2023 | Listing removed | -- |
Source: Zillow Rentals Report a problem | ||
| 8/2/2023 | Price change | $2,200+0.4%$2/sqft |
Source: Zillow Rentals Report a problem | ||
| 7/11/2023 | Listed for rent | $2,192$2/sqft |
Source: Zillow Rentals Report a problem | ||
Public tax history
| Year | Property taxes | Tax assessment |
|---|---|---|
| 2025 | $5,132 +1.1% | $218,780 |
| 2024 | $5,076 +389.2% | $218,780 +15% |
| 2023 | $1,037 -5.9% | $190,280 |
| 2022 | $1,103 +23.4% | $190,280 +31.2% |
| 2021 | $894 +9.9% | $145,000 +14.1% |
| 2020 | $813 +2.8% | $127,100 +3.9% |
| 2019 | $791 +14.6% | $122,370 +16.4% |
| 2018 | $690 -76.6% | $105,140 |
| 2017 | $2,948 +39% | $105,140 +38.9% |
| 2016 | $2,121 +64.8% | $75,720 +3.4% |
| 2015 | $1,287 | $73,250 +54.4% |
| 2014 | $1,287 | $47,430 |
| 2013 | -- | -- |
| 2012 | -- | -- |
| 2011 | -- | -- |
| 2010 | -- | -- |
| 2009 | -- | -- |
| 2008 | -- | -- |
| 2007 | -- | -- |
| 2005 | -- | -- |
| 2004 | -- | -- |
| 2003 | -- | -- |
| 2002 | -- | -- |
| 2001 | -- | -- |
Find assessor info on the county website
Neighborhood: Town East
Nearby homes
- $164,7002 bd1 ba1k sqft2515 Emerald Dr, Mesquite, TX 75150Off Market
- $237,1003 bd2 ba1.2k sqft2507 Emerald Dr, Mesquite, TX 75150Off Market
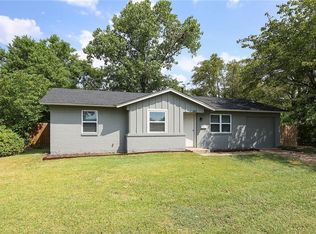
- $182,8002 bd1 ba1.2k sqft2519 Emerald Dr, Mesquite, TX 75150Off Market
- $196,7003 bd1 ba1.2k sqft2604 Driftwood Dr, Mesquite, TX 75150Off Market
- $231,7003 bd2 ba1.2k sqft2608 Driftwood Dr, Mesquite, TX 75150Off Market
- $254,8003 bd2 ba1.4k sqft3620 Heath Ln, Mesquite, TX 75150Off Market
- $218,7003 bd1 ba1.7k sqft2612 Driftwood Dr, Mesquite, TX 75150Off Market
- $--4 bd2 ba1.2k sqft3707 Casa Ridge Dr, Mesquite, TX 75150Sold
Nearby schools
GreatSchools rating
- 6/10McKenzie Elementary SchoolGrades: PK-5Distance: 0.4 mi
- 4/10McDonald Middle SchoolGrades: 6-8Distance: 0.5 mi
- 4/10North Mesquite High SchoolGrades: 9-12Distance: 0.5 mi
Schools provided by the listing agent
- Elementary: Mckenzie
- Middle: Mcdonald
- High: Northmesqu
- District: Mesquite ISD
Source: NTREIS. This data may not be complete. We recommend contacting the local school district to confirm school assignments for this home.
Get a cash offer in 3 minutes
Find out how much your home could sell for in as little as 3 minutes with a no-obligation cash offer.
Estimated market value
$272,500
Get a cash offer in 3 minutes
Find out how much your home could sell for in as little as 3 minutes with a no-obligation cash offer.
Estimated market value
$272,500
- Texas
- Dallas County
- Mesquite
- 75150
- Town East
- 2511 Emerald Dr
Nearby cities
Nearby neighborhoods
Nearby zip codes
Other Mesquite Topics
