Property in excellent condition, freshly painted and new carpeting. Please remove shoes upon entering New kitchen floor, D/W, G/D, Smooth top stove with vent, Refrigerator, sliding glass door to wood deck and fenced yard; the property line goes beyond the fenced yard. Basement has a floating slab, concrete walls, 100 amp service, sump pump, Gas heat forced hot air, central air. Pwd room has a vanity and CT floor; upstairs full bath has a fiberglass tub, vanity and skylight.
Sold for $345,000
$345,000
2511 Fieldcrest Ave, Norristown, PA 19403
3beds
1,520sqft
Townhouse
Built in 1985
3,268 Square Feet Lot
$357,700 Zestimate®
$227/sqft
$2,328 Estimated rent
Home value
$357,700
$333,000 - $386,000
$2,328/mo
Zestimate® history
Owner options
List your home for rent
$2,328/mo
Rent Zestimate®
Find your next renter with Zillow Rental Manager. Plus, with online applications, you can quickly screen prospective tenants – for free.
$2,328/mo
Rent Zestimate®
Refinance and save
$2,393/mo
Est. payment
Refinancing to a lower rate could help reduce your monthly payments and save thousands over the life of the loan.
$2,393/mo
Est. payment
Explore your selling options
Work with a Zillow partner agent
Leverage their expertise and Zillow's premium Showcase listings to get your home seen by more buyers.
Get startedList with your own agent
Get your home in front of millions of buyers by listing it on Zillow.
Learn how to do itSell it yourself
Take full control of how buyers see your home on Zillow by listing For Sale by Owner (FSBO).
List your homeWhat's special
Fenced yardSmooth top stoveNew carpetingCentral airNew kitchen floorSump pump
Zillow last checked:
Listing updated:
Listed by:
Tom Porrecca 610-539-2324,
Thomas J Porrecca Real Estate Inc
Bought with:
Mr. Gary A Mercer SR., RS164185L
KW Greater West Chester
Gary Mercer Jr., RS292297
KW Greater West Chester
Source: Bright MLS,MLS#: PAMC2131872
Facts & features
Interior
Bedrooms & bathrooms
- Bedrooms: 3
- Bathrooms: 2
- Full bathrooms: 1
- 1/2 bathrooms: 1
- Main level bathrooms: 1
Rooms
- Room types: Living Room, Bedroom 2, Bedroom 3, Kitchen, Bedroom 1
Bedroom 1
- Level: Upper
- Area: 204 Square Feet
- Dimensions: 12 x 17
Bedroom 2
- Level: Upper
- Area: 90 Square Feet
- Dimensions: 9 x 10
Bedroom 3
- Level: Upper
- Area: 108 Square Feet
- Dimensions: 12 x 9
Kitchen
- Level: Main
- Area: 209 Square Feet
- Dimensions: 11 x 19
Living room
- Level: Main
- Area: 325 Square Feet
- Dimensions: 13 x 25
Heating
- Central, Natural Gas
Cooling
- Central Air, Natural Gas
Appliances
- Included: Dishwasher, Disposal, Refrigerator, Electric Water Heater
- Laundry: Main Level
Features
- Eat-in Kitchen
- Flooring: Carpet
- Basement: Full,Concrete,Sump Pump
- Has fireplace: No
Interior area
- Total structure area: 1,520
- Total interior livable area: 1,520 sqft
- Finished area above ground: 1,520
Property
Parking
- Total spaces: 1
- Parking features: Off Street
Accessibility
- Accessibility features: None
Features
- Levels: Two
- Stories: 2
- Patio & porch: Deck
- Exterior features: Sidewalks
- Pool features: None
- Fencing: Chain Link
Lot
- Size: 3,268 Square Feet
Details
- Additional structures: Above Grade
- Parcel number: 630002262348
- Zoning: RES
- Special conditions: Standard
Construction
Type & style
- Home type: Townhouse
- Architectural style: Colonial
- Property subtype: Townhouse
Materials
- Stucco
- Foundation: Concrete Perimeter
- Roof: Shingle
Condition
- Excellent
- New construction: No
- Year built: 1985
Utilities & green energy
- Electric: 100 Amp Service
- Sewer: Public Sewer
- Water: Public
- Utilities for property: Cable Available, Electricity Available, Natural Gas Available, Cable
Community & HOA
Community
- Subdivision: Saddlebrook Ests
HOA
- Has HOA: Yes
- HOA fee: $186 annually
- HOA name: CAMCO
Location
- Region: Norristown
- Municipality: WEST NORRITON TWP
Financial & listing details
- Price per square foot: $227/sqft
- Tax assessed value: $105,050
- Annual tax amount: $5,101
- Date on market: 3/15/2025
- Listing agreement: Exclusive Right To Sell
- Listing terms: Cash,Conventional,FHA
- Inclusions: Refrigerator
- Ownership: Fee Simple
Price history
| Date | Event | Price |
|---|---|---|
| 4/28/2025 | Sold | $345,000-0.9%$227/sqft |
Source:  Bright MLS #PAMC2131872 Report a problem Bright MLS #PAMC2131872 Report a problem | ||
| 3/26/2025 | Pending sale | $348,000$229/sqft |
Source: Bright MLS #PAMC2131872 Report a problem | ||
| 3/15/2025 | Listed for sale | $348,000$229/sqft |
Source: Bright MLS #PAMC2131872 Report a problem | ||
| 1/6/2021 | Listing removed | -- |
Source:  Bright MLS Report a problem Bright MLS Report a problem | ||
| 12/4/2020 | Listed for rent | $1,700$1/sqft |
Source: Cornerstone Realtors #PAMC677712 Report a problem | ||
Public tax history
| Year | Property taxes | Tax assessment |
|---|---|---|
| 2025 | $5,132 +1.2% | $105,050 |
| 2024 | $5,074 | $105,050 |
| 2023 | $5,074 +0.6% | $105,050 |
| 2022 | $5,042 +0.6% | $105,050 |
| 2021 | $5,011 +3.1% | $105,050 |
| 2020 | $4,861 +2.3% | $105,050 |
| 2019 | $4,752 +5.9% | $105,050 |
| 2018 | $4,487 +0.9% | $105,050 |
| 2017 | $4,446 +5.4% | $105,050 |
| 2016 | $4,219 +2.4% | $105,050 |
| 2015 | $4,119 +2.2% | $105,050 |
| 2014 | $4,032 +2.2% | $105,050 |
| 2013 | $3,944 +4.3% | $105,050 |
| 2012 | $3,783 +4.2% | $105,050 |
| 2011 | $3,631 +3.8% | $105,050 |
| 2010 | $3,498 -0.8% | $105,050 |
| 2009 | $3,525 +4.1% | $105,050 |
| 2008 | $3,387 +4.5% | -- |
| 2007 | $3,241 +4.5% | -- |
| 2006 | $3,100 +4% | -- |
| 2005 | $2,980 +5.7% | -- |
| 2004 | $2,818 +6.7% | -- |
| 2003 | $2,642 +8% | -- |
| 2002 | $2,446 +6.9% | -- |
| 2000 | $2,288 | -- |
| 1999 | $2,288 | -- |
Find assessor info on the county website
Neighborhood: 19403
Nearby homes
- $335,3003 bd1 ba1.5k sqft2513 Fieldcrest Ave, Norristown, PA 19403Off Market
- $332,6003 bd1 ba1.5k sqft2509 Fieldcrest Ave, Norristown, PA 19403Off Market
- $374,7003 bd2 ba1.5k sqft2507 Fieldcrest Ave, Eagleville, PA 19403Off Market
- $309,0003 bd2 ba1.5k sqft2515 Fieldcrest Ave, Norristown, PA 19403Sold
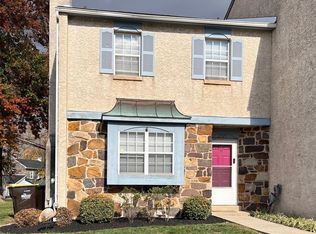
- $360,0003 bd2 ba1.5k sqft2505 Fieldcrest Ave, Norristown, PA 19403Off Market
- $344,3003 bd2 ba1.5k sqft2503 Fieldcrest Ave, Norristown, PA 19403Off Market
- $355,5003 bd3 ba1.5k sqft2512 Rockwood Dr, Norristown, PA 19403Off Market
- $335,0003 bd2 ba1.5k sqft2501 Fieldcrest Ave, Norristown, PA 19403Sold
Nearby schools
GreatSchools rating
- 5/10Paul V Fly El SchoolGrades: K-4Distance: 1.2 mi
- 7/10East Norriton Middle SchoolGrades: 5-8Distance: 3.2 mi
- 2/10Norristown Area High SchoolGrades: 9-12Distance: 1.1 mi
Schools provided by the listing agent
- District: Norristown Area
Source: Bright MLS. This data may not be complete. We recommend contacting the local school district to confirm school assignments for this home.
Get a cash offer in 3 minutes
Find out how much your home could sell for in as little as 3 minutes with a no-obligation cash offer.
Estimated market value
$357,700
Get a cash offer in 3 minutes
Find out how much your home could sell for in as little as 3 minutes with a no-obligation cash offer.
Estimated market value
$357,700
- Pennsylvania
- Montgomery County
- Norristown
- 19403
- 2511 Fieldcrest Ave
Nearby cities
Nearby neighborhoods
Nearby zip codes
Other Norristown Topics
