Skip main navigation
Sold for $385,000
  • $385,000

    2511 Formax Dr, Orlando, FL 32828

    3beds
    1,666sqft
    Townhouse
    Built in 2008
    2,875 Square Feet Lot
    $380,700 Zestimate®
    $231/sqft
    $2,363 Estimated rent

    Home value

    $380,700

    $346,000 - $419,000

    $2,363/mo

    Zestimate® history
    Loading
    Loading...

    Owner options

    List your home for rent

    $2,363/mo

    Rent Zestimate®

    Find your next renter with Zillow Rental Manager. Plus, with online applications, you can quickly screen prospective tenants – for free.

    Learn more

    $2,363/mo

    Rent Zestimate®

    Refinance and save

    $3,031/mo

    Est. payment

    Refinancing to a lower rate could help reduce your monthly payments and save thousands over the life of the loan.

    See today's rates

    $3,031/mo

    Est. payment

    Explore your selling options

    Work with a Zillow partner agent

    Leverage their expertise and Zillow's premium Showcase listings to get your home seen by more buyers.

    Get started

    List with your own agent

    Get your home in front of millions of buyers by listing it on Zillow.

    Learn how to do it

    Sell it yourself

    Take full control of how buyers see your home on Zillow by listing For Sale by Owner (FSBO).

    List your home

    What's special

    Two-car garageCharming courtyardNew roofGenerously sized secondary bedroomsNew acNew carpetOpen floor plan
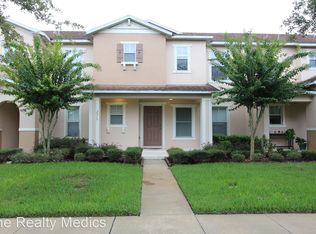
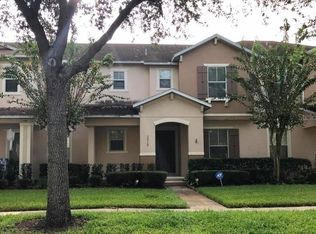
    Welcome to your immaculately maintained 3-bedroom, 2.5-bathroom townhome in the highly desirable community of Avalon Park! This elegant home seamlessly blends modern functionality with thoughtful upgrades, including a new roof (2024), new AC (2024), and new carpet upstairs and on the stairs (2022). New exterior paint is coming in the year 2025-2026. The open floor plan features large, newer tile flooring throughout the first floor, creating a sophisticated and practical foundation. The kitchen is beautifully appointed with rich wood cabinets, a spacious quartz island with seating, a new microwave (2024), and a stylish newer backsplash. The walk-in pantry, which doubles as the laundry room, is equipped with a washer and dryer included for your convenience. The kitchen opens gracefully to a well-proportioned living room and an expansive dining room, which features sliding doors that lead to the charming courtyard, perfect for relaxation or hosting guests. The primary suite offers a luxurious retreat with a refined en suite featuring dual sinks and a spacious walk-in closet. Generously sized secondary bedrooms and uniquely large bathrooms enhance the comfort and versatility of the home. The property also includes a two-car garage, accessed from a wider road, providing convenience and ease compared to narrow alleyways. Avalon features a Splash Pad, Community Pools, Gated Playground w/ Bathrooms, Jogging/Biking Trails, Dog Park & Football/Soccer/Baseball Fields. Zoned in Excellent Top-Rated Schools. Downtown Avalon provides Shops, Restaurants & Professional Services. Located near Downtown Orlando, 528, 417 & 408 toll roads, Waterford Lakes Town Center, UCF, Medical City, Lake Nona, Florida's beaches & Major Attractions. Basic Cable and Internet Included in HOA dues with Spectrum. Opportunities like this don’t last long—schedule your private showing today before it’s gone!

    Zillow last checked:

    Listing updated:

    Listing Provided by:

    Crystal Adams 407-927-9610,

    RE/MAX INNOVATION 407-281-1053

    Bought with:

    Raphael Alves, 3507138

    KELLER WILLIAMS REALTY AT THE PARKS

    Source: Stellar MLS,MLS#: O6272062MLS LogoOriginating MLS: Orlando Regional

    Facts & features

    Interior

    Bedrooms & bathrooms
    • Bedrooms: 3
    • Bathrooms: 3
    • Full bathrooms: 2
    • 1/2 bathrooms: 1
    Primary bedroom
    • Features: Ceiling Fan(s), Dual Sinks, En Suite Bathroom, Exhaust Fan, Shower No Tub, Walk-In Closet(s)
    • Level: Second
    • Dimensions: 14x13
    Bedroom 2
    • Features: Ceiling Fan(s), Built-in Closet
    • Level: Second
    • Dimensions: 10x10
    Bedroom 3
    • Features: Ceiling Fan(s), Built-in Closet
    • Level: Second
    • Dimensions: 10x10
    Dining room
    • Features: No Closet
    • Level: First
    • Dimensions: 14x13
    Kitchen
    • Features: Breakfast Bar, Kitchen Island, Pantry, Stone Counters, Walk-In Closet(s)
    • Level: First
    • Dimensions: 10x14
    Living room
    • Features: Ceiling Fan(s), No Closet
    • Level: First
    • Dimensions: 14x15
    Heating
    • Central, Electric
    Cooling
    • Central Air
    Appliances
    • Included: Dishwasher, Dryer, Electric Water Heater, Microwave, Range, Refrigerator, Washer
    • Laundry: Inside, Laundry Room
    Features
    • Ceiling Fan(s), High Ceilings, PrimaryBedroom Upstairs, Solid Surface Counters, Solid Wood Cabinets, Stone Counters, Thermostat, Walk-In Closet(s)
    • Flooring: Carpet, Ceramic Tile
    • Doors: Sliding Doors
    • Windows: Blinds
    • Has fireplace: No
    Interior area
    • Total structure area: 2,167
    • Total interior livable area: 1,666 sqft

    Property

    Parking
    • Total spaces: 2
    • Parking features: Garage - Attached
    • Attached garage spaces: 2
    Features
    • Levels: Two
    • Stories: 2
    • Exterior features: Irrigation System, Rain Gutters, Storage
    • Fencing: Vinyl
    • Waterfront features: Lake
    Lot
    • Size: 2,875 sqft
    Details
    • Parcel number: 062332100705470
    • Zoning: P-D
    • Special conditions: None

    Construction

    Type & style
    • Home type: Townhouse
    • Property subtype: Townhouse
    • Attached to another structure: Yes
    Materials
    • Stucco
    • Foundation: Slab
    • Roof: Shingle
    Condition
    • New construction: No
    • Year built: 2008
    Details
    • Builder name: KB Home

    Utilities & green energy

    • Sewer: Public Sewer
    • Water: Public
    • Utilities for property: Cable Available, Cable Connected, Electricity Connected, Public, Street Lights, Water Available

    Community & neighborhood

    Security
    • Security features: Security System, Smoke Detector(s)
    Community
    • Community features: Lake, Clubhouse, Deed Restrictions, Dog Park, Park, Playground, Pool, Racquetball, Restaurant, Sidewalks
    Location
    • Region: Orlando
    • Subdivision: AVALON PARK NORTHWEST VILLAGE PH 02-4

    HOA & financial

    HOA
    • Has HOA: Yes
    • HOA fee: $261 monthly
    • Amenities included: Basketball Court, Cable TV, Clubhouse, Fence Restrictions, Park, Pickleball Court(s), Playground, Pool, Racquetball, Recreation Facilities, Security, Tennis Court(s), Trail(s), Vehicle Restrictions
    • Services included: Cable TV, Internet, Maintenance Structure, Maintenance Grounds, Recreational Facilities, Security
    • Association name: Avalon Park HOA
    • Association phone: 407-249-9395
    Other fees
    • Pet fee: $0 monthly
    Other financial information
    • Total actual rent: 0

    Other

    Other facts
    • Listing terms: Cash,Conventional,FHA,VA Loan
    • Ownership: Fee Simple
    • Road surface type: Paved

    Price history

    DateEventPrice
    3/7/2025Sold$385,000-3.8%$231/sqft
    Source: Stellar MLS #O6272062 Report a problem
    2/20/2025Pending sale$400,000$240/sqft
    Source: Stellar MLS #O6272062 Report a problem
    2/10/2025Price change$400,000-3.6%$240/sqft
    Source: Stellar MLS #O6272062 Report a problem
    1/24/2025Listed for sale$415,000+22.1%$249/sqft
    Source: Stellar MLS #O6272062 Report a problem
    1/31/2022Sold$340,000+3.5%$204/sqft
    Source: Public Record Report a problem
    1/3/2022Pending sale$328,500$197/sqft
    Source: Stellar MLS #O5993670 Report a problem
    12/29/2021Listed for sale$328,500+46%$197/sqft
    Source: Stellar MLS #O5993670 Report a problem
    8/10/2018Sold$225,000-1.7%$135/sqft
    Source: Public Record Report a problem
    6/16/2018Price change$229,000-2.6%$137/sqft
    Source: WEMERT GROUP REALTY LLC #O5707023 Report a problem
    5/11/2018Listed for sale$235,000+27%$141/sqft
    Source: WEMERT GROUP REALTY LLC #O5707023 Report a problem
    6/25/2017Listing removed$1,485$1/sqft
    Source: Zillow Rental Network Report a problem
    6/20/2017Listed for rent$1,485+2.8%$1/sqft
    Source: Zillow Rental Network Report a problem
    6/20/2016Listing removed$1,445+7%$1/sqft
    Source: Zillow Rental Network Report a problem
    5/11/2013Listing removed$1,350$1/sqft
    Source: Zillow Rental Network Report a problem
    4/29/2013Listed for rent$1,350$1/sqft
    Source: Zillow Rental Network Report a problem
    9/4/2008Sold$185,000$111/sqft
    Source: Public Record Report a problem

    Public tax history

    YearProperty taxesTax assessment
    2024$3,100 +7.6%$208,620 +3%
    2023$2,882 -3.2%$202,544 -1.2%
    2022$2,977 +1.3%$204,940 +3%
    2021$2,939 +0.9%$198,971 +1.4%
    2020$2,912 +1.5%$196,224 +2.3%
    2019$2,868 -13.2%$191,812 +7.9%
    2018$3,306 $177,802 +2.2%
    2017$3,306 +2.7%$173,900 +5.7%
    2016$3,220 +5.6%$164,534 +15.5%
    2015$3,048 +12.2%$142,493 +3.4%
    2014$2,717 +12.8%$137,872 +19.7%
    2013$2,409 +67%$115,227 +18.3%
    2012$1,442 -12.5%$97,441 -10.9%
    2011$1,649 -17.5%$109,396 -17.9%
    2010$1,999 $133,185 -13.5%
    2009-- $153,969 +183.7%
    2008$1,031 -10.7%$54,270 -12.5%
    2007$1,154 +253%$62,000 +520%
    2006$327 $10,000

    Find assessor info on the county website

    Neighborhood: Alafaya

    Nearby schools

    GreatSchools rating
    Schools provided by the listing agent
    • Elementary: Stone Lake Elem
    • Middle: Avalon Middle
    • High: Timber Creek High

    Source: Stellar MLS. This data may not be complete. We recommend contacting the local school district to confirm school assignments for this home.

    Get a cash offer in 3 minutes
    Find out how much your home could sell for in as little as 3 minutes with a no-obligation cash offer.
    Estimated market value
    $380,700
    Get a cash offer in 3 minutes
    Find out how much your home could sell for in as little as 3 minutes with a no-obligation cash offer.
    Estimated market value
    $380,700