Skip main navigation
Off market
  • $209,700

    2511 Four Mile Dr, Montoursville, PA 17754

    2beds
    1,537sqft
    Ranch
    Built in 1955
    0.41 Acres Lot
    $209,700 Zestimate®
    $136/sqft
    $1,243 Estimated rent

    Home value

    $209,700

    $185,000 - $233,000

    $1,243/mo

    Zestimate® history
    Loading
    Loading...

    Owner options

    List your home for rent

    $1,243/mo

    Rent Zestimate®

    Find your next renter with Zillow Rental Manager. Plus, with online applications, you can quickly screen prospective tenants – for free.

    Learn more

    $1,243/mo

    Rent Zestimate®

    Refinance and save

    $1,415/mo

    Est. payment

    Refinancing to a lower rate could help reduce your monthly payments and save thousands over the life of the loan.

    See today's rates

    $1,415/mo

    Est. payment

    Explore your selling options

    Work with a Zillow partner agent

    Leverage their expertise and Zillow's premium Showcase listings to get your home seen by more buyers.

    Get started

    List with your own agent

    Get your home in front of millions of buyers by listing it on Zillow.

    Learn how to do it

    Sell it yourself

    Take full control of how buyers see your home on Zillow by listing For Sale by Owner (FSBO).

    List your home

    What's special

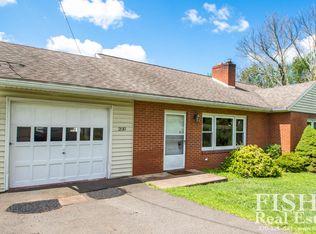
    Nice one floor living in this move in ready Ranch Style home. Hardwood floors in large living room, nice open floor plan. Updated full bathroom, nice screened in porch. Lower level family room in need of TLC. Could be a 3 bedroom as Sellers took out a wall to enlarge the living room. One car garage, fabulous views.

    This property is not currently displayed as for sale or rent on Zillow. This may be different from what's on other websites or public sources.

    Zillow last checked:

    Listing updated:

    Listed by:

    Marcy S Benson,

    PREMIER REAL ESTATE AGENCY

    Bought with:

    FISH REAL ESTATE

    Source: West Branch Valley AOR,MLS#: WB-82158

    Facts & features

    Interior

    Bedrooms & bathrooms
    • Bedrooms: 2
    • Bathrooms: 1
    • Full bathrooms: 1
    Bedroom 1
    • Description: Wall to Wall Carpeting
    • Level: Main
    • Area: 120
    • Dimensions: 12 x 10
    Bedroom 2
    • Description: Wall to Wall Carpeting
    • Level: Main
    • Area: 90
    • Dimensions: 10 x 9
    Dining area
    • Level: Main
    • Area: 121
    • Dimensions: 11 x 11
    Family room
    • Description: Needs TLC lots of Potential
    • Level: Lower
    • Area: 462
    • Dimensions: 42 x 11
    Other
    • Description: Attached Garage
    • Level: Main
    • Area: 300
    • Dimensions: 25 x 12
    Kitchen
    • Level: Main
    • Area: 135
    • Dimensions: 15 x 9
    Living room
    • Description: Hardwood Flooring
    • Level: Main
    • Area: 377
    • Dimensions: 29 x 13
    Other
    • Description: Screened in Porch
    • Level: Main
    • Area: 160
    • Dimensions: 16 x 10
    Heating
    • See Remarks
    Cooling
    • None
    Appliances
    • Included: Electric, Dishwasher, Refrigerator, Range, Garage Door Opener, Washer, Dryer
    Features
    • Ceiling Fan(s), Open Floorplan
    • Flooring: Carpet W/W, Laminate, Wood, Ceramic Tile
    • Windows: Original
    • Basement: Partially Finished
    • Has fireplace: No
    • Fireplace features: None
    Interior area
    • Total structure area: 1,537
    • Total interior livable area: 1,537 sqft
    • Finished area above ground: 1,075
    • Finished area below ground: 462

    Property

    Features
    • Levels: One
    • Has view: Yes
    • View description: Residential
    • Waterfront features: None
    Lot
    • Size: 0.41 Acres
    • Dimensions: 95 x 190
    • Features: Cleared
    Details
    • Additional structures: Shed(s)
    • Parcel number: 26-9-301
    • Zoning: RES

    Construction

    Type & style
    • Home type: SingleFamily
    • Architectural style: Ranch
    • Property subtype: Ranch
    Materials
    • Block, Wood Siding
    • Foundation: Block
    • Roof: Shingle
    Condition
    • Year built: 1955

    Utilities & green energy

    • Electric: 100-150 Amps, Circuit Breakers
    • Water: Well

    Community & HOA

    Community
    • Subdivision: Other
    HOA
    • Has HOA: No
    Location
    • Region: Montoursville

    Financial & listing details

    • Price per square foot: $136/sqft
    • Tax assessed value: $95,000
    • Annual tax amount: $1,982
    • Date on market: 9/25/2017
    • Listing terms: Cash,Conventional
    • Inclusions: Range/Oven, Dishwasher, Refrigerator

    Price history

    DateEventPrice
    10/20/2017Sold--0
    Source: West Branch Valley AOR #WB-82158 Report a problem

    Public tax history

    Tax history is unavailable.

    Neighborhood: 17754

    Nearby schools

    GreatSchools rating
    Get pre-qualified for a loan
    At Zillow Home Loans, we can pre-qualify you in as little as 5 minutes with no impact to your credit score.

    An equal housing lender. NMLS #10287.

    Sell for more on Zillow
    Get a Zillow Showcase℠ listing at no additional cost and you could sell for .
    $209,700
    2% more
    +$4,194
    With Zillow Showcase(estimated)
    $213,894
