''Happy Plan'' in a happy neighborhood! The Sunset Bluffs neighborhood is pefectly located on the edge of Holly Springs, with a Fuquay-Varina address. Residents love the easy acess to Bass Lake, directly through the neighborhood. Enjoy the trails around the lake or take the greenway all the way to downtown Holly Springs. Walk or bike to Herbert Akins Elementary and Middle Schools. Equal distance to downtown Holly Springs and downtown Fuquay Varina. Built by, beloved local builder Garman Homes, the Happy Plan offers 3 bedrooms, 2.5 baths, a loft and a home office space. This home has a true foyer with custom mill work. An open floorplan with LVP flooring. Large living room with a gas log fireplace, and recesses perfect for future built in cabinets. Room for a full size dining table. A gourmet kitchen with soft close doors/drawers, stainless farm house sink, tile backsplash, granite counters, pantry and stainless steel appliances. Upstairs you have the owners suite, loft, two generous secondary bedrooms, and an additional bathroom. The loft area is a great play space, media area or second living room. The owners suite features an extended shower with tile surround, dual vanities, water closet, extra cabinet storage and a walk in closet. Meet the neighbors while rocking on your wide front porch with a glass of sweet tea. Host a summer game night on your screened in porch. Grill up dinner on the patio while enjoying the large fenced back yard. Then take it inside and end the night in your custom bourbon room. Low annual HOA fees with an option to join the pool in the community. If you join the pool, you can also accesstennis courts and three additional pools, one with lazy river and water slides. Don't you want to be Happy?
Sold for $530,000
$530,000
2511 Glade Mill Ct, Fuquay Varina, NC 27526
3beds
2,117sqft
Single Family Residence, Residential
Built in 2018
7,405 Square Feet Lot
$516,800 Zestimate®
$250/sqft
$2,198 Estimated rent
Home value
$516,800
$491,000 - $543,000
$2,198/mo
Zestimate® history
Owner options
List your home for rent
$2,198/mo
Rent Zestimate®
Find your next renter with Zillow Rental Manager. Plus, with online applications, you can quickly screen prospective tenants – for free.
$2,198/mo
Rent Zestimate®
Refinance and save
$3,593/mo
Est. payment
Refinancing to a lower rate could help reduce your monthly payments and save thousands over the life of the loan.
$3,593/mo
Est. payment
Explore your selling options
Work with a Zillow partner agent
Leverage their expertise and Zillow's premium Showcase listings to get your home seen by more buyers.
Get startedList with your own agent
Get your home in front of millions of buyers by listing it on Zillow.
Learn how to do itSell it yourself
Take full control of how buyers see your home on Zillow by listing For Sale by Owner (FSBO).
List your homeWhat's special
Gas log fireplaceLazy riverLoft areaWide front porchCustom mill workHome office spaceExtended shower
Zillow last checked:
Listing updated:
Listed by:
Hope Tyler 919-332-5447,
NorthGroup Real Estate, Inc.,
Adam Christian Eshbaugh 919-235-8325,
NorthGroup Real Estate, Inc.
Bought with:
Charles Kay, 301567
Compass -- Raleigh
Source: Doorify MLS,MLS#: 10020492
Facts & features
Interior
Bedrooms & bathrooms
- Bedrooms: 3
- Bathrooms: 3
- Full bathrooms: 2
- 1/2 bathrooms: 1
Heating
- Forced Air
Cooling
- Central Air
Appliances
- Laundry: Laundry Room, Upper Level
Features
- Granite Counters, Pantry, Smooth Ceilings, Walk-In Closet(s)
- Flooring: Carpet, Vinyl
Interior area
- Total structure area: 2,117
- Total interior livable area: 2,117 sqft
- Finished area above ground: 2,117
- Finished area below ground: 0
Property
Parking
- Total spaces: 4
- Parking features: Garage, Garage Faces Front
- Attached garage spaces: 2
- Uncovered spaces: 2
Features
- Levels: Two
- Stories: 2
- Patio & porch: Enclosed, Porch
- Exterior features: Rain Gutters
- Pool features: Swimming Pool Com/Fee
- Fencing: Back Yard
- Has view: Yes
Lot
- Size: 7,405 Square Feet
- Features: Landscaped
Details
- Parcel number: 0658827910
- Special conditions: Standard
Construction
Type & style
- Home type: SingleFamily
- Architectural style: Craftsman, Traditional, Transitional
- Property subtype: Single Family Residence, Residential
Materials
- HardiPlank Type
- Foundation: Other
- Roof: Shingle
Condition
- New construction: No
- Year built: 2018
Utilities & green energy
- Sewer: Public Sewer
- Water: Public
- Utilities for property: Cable Available
Community & HOA
Community
- Subdivision: Sunset Bluffs
HOA
- Has HOA: Yes
- Amenities included: Picnic Area, Playground
- Services included: Maintenance Grounds
- HOA fee: $370 annually
Location
- Region: Fuquay Varina
Financial & listing details
- Price per square foot: $250/sqft
- Tax assessed value: $498,775
- Annual tax amount: $3,705
- Date on market: 4/3/2024
- Road surface type: Paved
Price history
| Date | Event | Price |
|---|---|---|
| 5/14/2024 | Sold | $530,000$250/sqft |
Source:  Doorify MLS #10020492 Report a problem Doorify MLS #10020492 Report a problem | ||
| 4/13/2024 | Pending sale | $530,000$250/sqft |
Source: Doorify MLS #10020492 Report a problem | ||
| 4/3/2024 | Listed for sale | $530,000+63.7%$250/sqft |
Source: Doorify MLS #10020492 Report a problem | ||
| 8/8/2018 | Sold | $323,810$153/sqft |
Source: Doorify MLS #2173903 Report a problem | ||
| 7/1/2018 | Pending sale | $323,810$153/sqft |
Source: Bryan Properties, Inc. #2173903 Report a problem | ||
| 7/1/2018 | Listed for sale | $323,810+439.7%$153/sqft |
Source: Bryan Properties, Inc. #2173903 Report a problem | ||
| 3/6/2018 | Sold | $60,000$28/sqft |
Source: Public Record Report a problem | ||
Public tax history
| Year | Property taxes | Tax assessment |
|---|---|---|
| 2025 | $4,385 +0.4% | $498,775 |
| 2024 | $4,367 +17.9% | $498,775 +50.5% |
| 2023 | $3,705 +6.4% | $331,394 |
| 2022 | $3,481 +4.9% | $331,394 |
| 2021 | $3,317 | $331,394 |
| 2020 | $3,317 -11.6% | $331,394 +2.4% |
| 2019 | $3,753 | $323,751 +488.6% |
| 2018 | $3,753 | $55,000 |
Find assessor info on the county website
Neighborhood: 27526
Nearby homes
- $521,500-- bd2 ba2.3k sqft2505 Glade Mill Ct, Fuquay Varina, NC 27526Off Market

- $554,100-- bd2 ba2.5k sqft2519 Glade Mill Ct, Fuquay Varina, NC 27526Off Market

- $551,4004 bd3 ba2.5k sqft2501 Glade Mill Ct LOT 301, Fuquay Varina, NC 27526Off Market
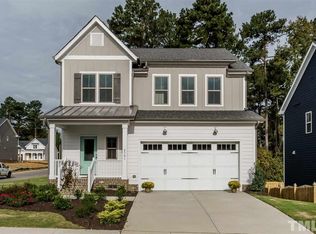
- $556,5004 bd3 ba2.5k sqft2501 Glade Mill Ct, Fuquay Varina, NC 27526Off Market

- $599,3004 bd3 ba2.6k sqft204 Ransfield Ln, Fuquay Varina, NC 27526Off Market
- $501,600-- bd2 ba2.1k sqft2525 Glade Mill Ct, Fuquay Varina, NC 27526Off Market
- $539,7003 bd3 ba2.5k sqft2512 Glade Mill Ct LOT 202, Fuquay Varina, NC 27526Off Market
- $527,2003 bd3 ba2.4k sqft2508 Glade Mill Ct LOT 201, Fuquay Varina, NC 27526Off Market
Nearby schools
GreatSchools rating
- 5/10Herbert Akins Rd ElementaryGrades: PK-5Distance: 0.4 mi
- 8/10Herbert Akins Road MiddleGrades: 6-8Distance: 0.4 mi
- 6/10Fuquay-Varina HighGrades: 9-12Distance: 2 mi
Schools provided by the listing agent
- Elementary: Wake - Herbert Akins Road
- Middle: Wake - Herbert Akins Road
- High: Wake - Fuquay Varina
Source: Doorify MLS. This data may not be complete. We recommend contacting the local school district to confirm school assignments for this home.
Get a cash offer in 3 minutes
Find out how much your home could sell for in as little as 3 minutes with a no-obligation cash offer.
Estimated market value
$516,800
Get a cash offer in 3 minutes
Find out how much your home could sell for in as little as 3 minutes with a no-obligation cash offer.
Estimated market value
$516,800
- North Carolina
- Wake County
- Fuquay Varina
- 27526
- 2511 Glade Mill Ct
Nearby cities
Nearby zip codes
Other Fuquay Varina Topics
