Skip main navigation
Off market
  • $442,900

    2511 Grady Ave #8, Tampa, FL 33607

    2beds
    1,445sqft
    Townhouse
    Built in 2016
    800 Square Feet Lot
    $442,900 Zestimate®
    $307/sqft
    $3,078 Estimated rent

    Home value

    $442,900

    $407,000 - $483,000

    $3,078/mo

    Zestimate® history
    Loading
    Loading...

    Owner options

    List your home for rent

    $3,078/mo

    Rent Zestimate®

    Find your next renter with Zillow Rental Manager. Plus, with online applications, you can quickly screen prospective tenants – for free.

    Learn more

    $3,078/mo

    Rent Zestimate®

    Refinance and save

    $3,322/mo

    Est. payment

    Refinancing to a lower rate could help reduce your monthly payments and save thousands over the life of the loan.

    See today's rates

    $3,322/mo

    Est. payment

    Explore your selling options

    Work with a Zillow partner agent

    Leverage their expertise and Zillow's premium Showcase listings to get your home seen by more buyers.

    Get started

    List with your own agent

    Get your home in front of millions of buyers by listing it on Zillow.

    Learn how to do it

    Sell it yourself

    Take full control of how buyers see your home on Zillow by listing For Sale by Owner (FSBO).

    List your home

    What's special

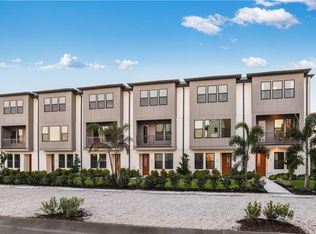
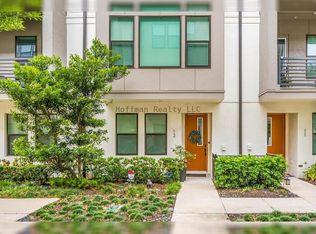
    For More Info please contact Felicity Rollins at 813-480-2125. Welcome to South Tampa's Newest Townhouse Community, Westshore Village! This community features 92 Urban Contemporary Block Town Homes located in the heart of Tampa Bay next to the International Mall and just minutes from the airport and Downtown Tampa. Westshore Village will have 6 different floorplans to choose from with many offering rooftop decks with optional hot tubs and wet bars. The community will have many amenities including a pool overlooking a pond, an outdoor clubhouse with kitchen and gas grill, dog park, bocce ball/shuffleboard court. All the townhouses are masonry concrete block construction and have hurricane rated windows and doors. The "Centro" floorplan is 1445 sq.ft and has a bonus loft and a spacious private patio. You can customize your new home with an array of designer finish packages offered in multiple styles and colors. Included in the base price is 42" Designer European Cabinetry, Mowhawk engineered flooring on main level, granite countertops, Daltile mosaic glass backsplash, 12"x24" ceramic tile, Kitchenaid SS appliances including gas range, dishwasher, and microwave, and upgraded plumbing and lighting fixtures. The main floor lends itself nicely for entertaining guests with the kitchen, dinning room and living room all flowing together. The kitchen includes a 12’ center island with plenty of drawers and a pantry closet for storage. The master bathroom features dual sinks, European cabinetry and a frameless glass shower door. You can walk to many restaurants including Coopers Hawk, Del Friscos, Prime Thai, Eddie Vs, Kona, Miller's Ale House, Cigar City, and even The International Mall! This is fee simple townhome ownership (not condo) and is eligible for a conventional 5% down payment or a VA loan for those who qualify. HOA is only $277 per month! Renderings subject to change. Sales Gallery Now Open By Appointment! For more information please contact Felicity Rollins at 813-480-2125.

    This property is off market, which means it's not currently listed for sale or rent on Zillow. This may be different from what's available on other websites or public sources.
    Facts & features

    Interior

    Bedrooms & bathrooms
    • Bedrooms: 2
    • Bathrooms: 3
    • Full bathrooms: 2
    • 1/2 bathrooms: 1
    Appliances
    • Included: Dishwasher, Garbage disposal, Microwave, Range / Oven
    Features
    • Flooring: Tile, Carpet, Hardwood
    • Basement: None
    • Has fireplace: No
    Interior area
    • Total interior livable area: 1,445 sqft

    Property

    Parking
    • Total spaces: 1
    • Parking features: Garage - Attached
    Features
    • Exterior features: Brick, Cement / Concrete
    Lot
    • Size: 800 sqft

    Construction

    Type & style
    • Home type: Townhouse
    Materials
    • Roof: Other
    Condition
    • Year built: 2016

    Community & neighborhood

    Location
    • Region: Tampa

    HOA & financial

    HOA
    • Has HOA: Yes
    • HOA fee: $277 monthly

    Price history

    Price history is unavailable.

    Public tax history

    Tax history is unavailable.

    Neighborhood: Carver City

    Nearby schools

    GreatSchools rating
    Get a cash offer in 3 minutes
    Find out how much your home could sell for in as little as 3 minutes with a no-obligation cash offer.
    Estimated market value
    $442,900
    Get a cash offer in 3 minutes
    Find out how much your home could sell for in as little as 3 minutes with a no-obligation cash offer.
    Estimated market value
    $442,900