Skip main navigation
Closed
  • $1,500,000

    2511 Greenleaf Ave, Wilmette, IL 60091

    5beds
    3,628sqft
    Single Family Residence
    Built in 2001
    9,422.03 Square Feet Lot
    $1,605,300 Zestimate®
    $413/sqft
    $7,774 Estimated rent

    Home value

    $1,605,300

    $1.43M - $1.80M

    $7,774/mo

    Zestimate® history
    Loading
    Loading...

    Owner options

    List your home for rent

    $7,774/mo

    Rent Zestimate®

    Find your next renter with Zillow Rental Manager. Plus, with online applications, you can quickly screen prospective tenants – for free.

    Learn more

    $7,774/mo

    Rent Zestimate®

    Refinance and save

    $8,829/mo

    Est. payment

    Refinancing to a lower rate could help reduce your monthly payments and save thousands over the life of the loan.

    See today's rates

    $8,829/mo

    Est. payment

    Explore your selling options

    Work with a Zillow partner agent

    Leverage their expertise and Zillow's premium Showcase listings to get your home seen by more buyers.

    Get started

    List with your own agent

    Get your home in front of millions of buyers by listing it on Zillow.

    Learn how to do it

    Sell it yourself

    Take full control of how buyers see your home on Zillow by listing For Sale by Owner (FSBO).

    List your home

    What's special

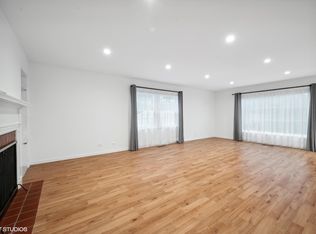
    This beautiful light and cheerful custom built brick and stone home is located on a quiet Cul-de-sac in the sought after Romona Elementary School neighborhood, close to all Wilmette schools. Exceptionally high 10' foot ceilings, oversized sunny transom windows, light 4 inch oak hardwood floors throughout first and second floors, and 9 foot doors are just a few of the features that elevate this home far beyond typical newer homes: Gracious 2-story foyer, the Living Room flows into the formal Dining Room for excellent entertaining, a large cook's kitchen with a custom island features newer appliances (including double ovens and warming drawer) & custom cabinetry opens to Eating Area and Family Room featuring large custom built ins & a gas fire place. Completing the first floor is a private Office tucked away from the living spaces. The second floor offers four bedrooms with three full baths, each with whirlpool tubs. The exceptional primary suite features a gas fireplace, incredible walk-in closet & bath offering steam shower, whirlpool tub, multiple vanities & an amazing finished storage area over the three car garage. The light filled basement offers an additional bedroom with full bath, a mini-kitchen, sauna, a large recreation area, and good storage. Enjoy summer days on the private lovely bluestone patio surrounded by gorgeous, lush professional landscaping, including flowering trees and perennials. A truly exceptional garden with minimal maintenance. This home includes three newer HVAC systems, 10' ceilings, an exceedingly rare attached three car garage and so much more! A true dream home built with exceptional custom quality and luxury that stands the test of time.

    Zillow last checked:

    Listing updated:

    Listing courtesy of:

    Chris Veech, SFR 847-881-0200,

    @properties Christie's International Real Estate

    Bought with:

    Steven Samuels

    @properties Christie's International Real Estate

    Source: MRED as distributed by MLS GRID,MLS#: 12299370MLS Logo

    Facts & features

    Interior

    Bedrooms & bathrooms
    • Bedrooms: 5
    • Bathrooms: 5
    • Full bathrooms: 4
    • 1/2 bathrooms: 1
    Primary bedroom
    • Features: Flooring (Hardwood), Bathroom (Full, Double Sink, Whirlpool & Sep Shwr)
    • Level: Second
    • Area: 266 Square Feet
    • Dimensions: 19X14
    Bedroom 2
    • Features: Flooring (Carpet)
    • Level: Second
    • Area: 196 Square Feet
    • Dimensions: 14X14
    Bedroom 3
    • Features: Flooring (Hardwood)
    • Level: Second
    • Area: 156 Square Feet
    • Dimensions: 13X12
    Bedroom 4
    • Features: Flooring (Hardwood)
    • Level: Second
    • Area: 180 Square Feet
    • Dimensions: 12X15
    Bedroom 5
    • Features: Flooring (Carpet)
    • Level: Basement
    • Area: 156 Square Feet
    • Dimensions: 12X13
    Dining room
    • Features: Flooring (Hardwood)
    • Level: Main
    • Area: 225 Square Feet
    • Dimensions: 15X15
    Eating area
    • Features: Flooring (Hardwood)
    • Level: Main
    • Area: 121 Square Feet
    • Dimensions: 11X11
    Family room
    • Features: Flooring (Hardwood)
    • Level: Main
    • Area: 288 Square Feet
    • Dimensions: 18X16
    Foyer
    • Features: Flooring (Hardwood)
    • Level: Main
    • Area: 390 Square Feet
    • Dimensions: 26X15
    Kitchen
    • Features: Kitchen (Eating Area-Breakfast Bar, Eating Area-Table Space, Island, Custom Cabinetry, Granite Counters), Flooring (Hardwood)
    • Level: Main
    • Area: 352 Square Feet
    • Dimensions: 22X16
    Laundry
    • Features: Flooring (Porcelain Tile)
    • Level: Main
    • Area: 72 Square Feet
    • Dimensions: 9X8
    Living room
    • Features: Flooring (Hardwood)
    • Level: Main
    • Area: 204 Square Feet
    • Dimensions: 17X12
    Office
    • Features: Flooring (Hardwood)
    • Level: Main
    • Area: 132 Square Feet
    • Dimensions: 12X11
    Recreation room
    • Features: Flooring (Carpet)
    • Level: Basement
    • Area: 1280 Square Feet
    • Dimensions: 32X40
    Heating
    • Natural Gas, Forced Air
    Cooling
    • Central Air
    Appliances
    • Included: Double Oven, Microwave, Dishwasher, High End Refrigerator, Washer, Dryer, Disposal, Stainless Steel Appliance(s), Wine Refrigerator, Oven, Gas Cooktop, Humidifier, Multiple Water Heaters
    • Laundry: Main Level
    Features
    • Sauna, Walk-In Closet(s), Granite Counters, Separate Dining Room
    • Flooring: Hardwood
    • Basement: Finished,Exterior Entry,Full
    • Number of fireplaces: 2
    • Fireplace features: Gas Log, Gas Starter, Family Room, Master Bedroom
    Interior area
    • Total structure area: 0
    • Total interior livable area: 3,628 sqft

    Property

    Parking
    • Total spaces: 3
    • Parking features: Brick Driveway, Garage Door Opener, On Site, Garage Owned, Attached, Garage
    • Attached garage spaces: 3
    • Has uncovered spaces: Yes
    Accessibility
    • Accessibility features: No Disability Access
    Features
    • Stories: 2
    • Patio & porch: Patio
    Lot
    • Size: 9,422 sqft
    • Dimensions: 42 X 145 X 105 X 138
    • Features: Cul-De-Sac, Landscaped
    Details
    • Parcel number: 05322020910000
    • Special conditions: List Broker Must Accompany
    • Other equipment: Ceiling Fan(s), Sump Pump, Sprinkler-Lawn, Backup Sump Pump;

    Construction

    Type & style
    • Home type: SingleFamily
    • Property subtype: Single Family Residence
    Materials
    • Brick, Stone
    • Foundation: Concrete Perimeter
    • Roof: Asphalt
    Condition
    • New construction: No
    • Year built: 2001

    Utilities & green energy

    • Electric: 200+ Amp Service
    • Sewer: Storm Sewer
    • Water: Lake Michigan

    Community & neighborhood

    Security
    • Security features: Security System
    Location
    • Region: Wilmette

    HOA & financial

    HOA
    • Services included: None

    Other

    Other facts
    • Listing terms: Conventional
    • Ownership: Fee Simple

    Price history

    DateEventPrice
    3/31/2025Sold$1,500,000$413/sqft
    Source: MRED as distributed by MLS GRID #12299370 Report a problem
    2/26/2025Pending sale$1,500,000+17.6%$413/sqft
    Source: MRED as distributed by MLS GRID #12299370 Report a problem
    5/1/2024Listing removed--
    Source: MRED as distributed by MLS GRID #12041081 Report a problem
    4/30/2024Listed for sale$1,275,000+10.8%$351/sqft
    Source: MRED as distributed by MLS GRID #12041081 Report a problem
    8/17/2021Sold$1,150,500-4%$317/sqft
    Source: MRED as distributed by MLS GRID #11139245 Report a problem
    7/16/2021Pending sale$1,199,000$330/sqft
    Source: MRED as distributed by MLS GRID #11139245 Report a problem
    7/12/2021Contingent$1,199,000$330/sqft
    Source: MRED as distributed by MLS GRID #11139245 Report a problem
    7/6/2021Listed for sale$1,199,000-8.5%$330/sqft
    Source: MRED as distributed by MLS GRID #11139245 Report a problem
    9/19/2006Sold$1,310,000+191.1%$361/sqft
    Source: Public Record Report a problem
    7/19/2002Sold$450,000$124/sqft
    Source: Public Record Report a problem

    Public tax history

    YearProperty taxesTax assessment
    2024-- $113,000 +0%
    2023$25,641 +5.7%$112,999
    2022$24,269 +11.5%$112,999 +29.7%
    2021$21,771 +1.4%$87,130
    2020$21,473 -6.4%$87,130 -16.3%
    2019$22,950 +16.5%$104,036 +20.6%
    2018$19,705 +2.8%$86,261
    2017$19,174 -5.7%$86,261 -10.1%
    2016$20,323 +16.1%$95,997 +31.3%
    2015$17,499 +1.5%$73,112
    2014$17,233 +4.8%$73,112
    2013$16,444 -15.3%$73,112 -20.6%
    2012$19,422 +4.6%$92,085
    2011$18,576 +2.6%$92,085
    2010$18,099 -8.2%$92,085 -25.1%
    2009$19,722 +5.8%$122,931 -5%
    2008$18,633 +4.8%$129,400
    2007$17,775 +11.8%$129,400 +31.6%
    2006$15,896 +2.6%$98,364
    2005$15,488 +1.9%$98,364
    2004$15,196 +213.3%$98,364 +261.3%
    2003$4,850 -13.6%$27,223 -15.6%
    2002$5,612 +15.3%$32,253
    2001$4,866 +4.3%$32,253 +19.5%
    2000$4,665 $26,982
    1999$4,665 $26,982

    Find assessor info on the county website

    Neighborhood: 60091

    Nearby schools

    GreatSchools rating
    Schools provided by the listing agent
    • Elementary: Romona Elementary School
    • Middle: Highcrest Middle School
    • High: New Trier Twp H.S. Northfield/Wi
    • District: 39

    Source: MRED as distributed by MLS GRID. This data may not be complete. We recommend contacting the local school district to confirm school assignments for this home.

    Get a cash offer in 3 minutes
    Find out how much your home could sell for in as little as 3 minutes with a no-obligation cash offer.
    Estimated market value
    $1,605,300
    Get a cash offer in 3 minutes
    Find out how much your home could sell for in as little as 3 minutes with a no-obligation cash offer.
    Estimated market value
    $1,605,300