Welcome home to 2511 Grey Fox Trail in Bloomington-a beautifully maintained home nestled in a quiet, desirable neighborhood. This inviting property offers the perfect blend of comfort, style, and functionality, making it ideal for both everyday living and entertaining. Step inside to discover a spacious, light-filled interior featuring an open-concept layout, newer blinds and neutral paint (2025-2026) throughout. The main living area/family room features a gas fireplace with plenty of space to relax and flows seamlessly into the kitchen and dining space, creating a warm and welcoming atmosphere. The kitchen boasts ample cabinetry, an island/breakfast bar, modern appliances, and plenty of counter space for meal prep and gatherings. The home offers generously sized bedrooms with new ceiling fans (2025), including a comfortable primary suite designed for relaxation. Additional living space in basement provides flexibility for a home office, playroom, or guest accommodations. Basement was completed this year (new hot water heater) with an additional 1/2 bath and workout room. Outside, enjoy a fenced in / well-kept yard with room to relax, garden, or entertain. Whether you're hosting summer barbecues or enjoying a quiet evening outdoors enjoying the views of the pond In Fox Hollow, this space is ready for it all. The roof was replaced in 2025, along with the gutters. Conveniently located near parks, schools, shopping, and dining, this home combines suburban tranquility with easy access to everything Bloomington has to offer. Don't miss your chance to make this move-in-ready home your own-schedule a showing today!
Closed
Zillow last checked:
Listing updated:
Bought with:
Cindy Eckols
RE/MAX Choice
Source: MRED as distributed by MLS GRID,MLS#: 12603257
Price history
| Date | Event | Price |
|---|---|---|
| 5/12/2026 | Sold | $355,000-1.4%$155/sqft |
Source:  MRED as distributed by MLS GRID #12603257 Report a problem MRED as distributed by MLS GRID #12603257 Report a problem | ||
| 3/29/2026 | Pending sale | $360,000$157/sqft |
Source: MRED as distributed by MLS GRID #12603257 Report a problem | ||
| 3/27/2026 | Listed for sale | $360,000+58.6%$157/sqft |
Source: MRED as distributed by MLS GRID #12603257 Report a problem | ||
| 7/12/2019 | Sold | $227,000-3.4%$99/sqft |
Source: MRED as distributed by MLS GRID #10388734 Report a problem | ||
| 6/10/2019 | Pending sale | $234,900$102/sqft |
Source: RE/MAX Rising #10388734 Report a problem | ||
| 5/22/2019 | Listed for sale | $234,900+1.5%$102/sqft |
Source: RE/MAX Rising #10388734 Report a problem | ||
| 1/1/2018 | Listing removed | $231,500$101/sqft |
Source: RE/MAX Rising #2173505 Report a problem | ||
| 10/16/2017 | Price change | $231,500-2.1%$101/sqft |
Source: RE/MAX Rising #2173505 Report a problem | ||
| 9/28/2017 | Price change | $236,500-0.2%$103/sqft |
Source: RE/MAX Rising #2173505 Report a problem | ||
| 9/7/2017 | Listed for sale | $237,000+5.3%$103/sqft |
Source: RE/MAX Rising #2173505 Report a problem | ||
| 5/15/2015 | Sold | $225,000-2.1%$98/sqft |
Source: Public Record Report a problem | ||
| 12/1/2014 | Listing removed | $229,900$100/sqft |
Source: RE/MAX CHOICE #2142048 Report a problem | ||
| 10/20/2014 | Price change | $229,900-2.1%$100/sqft |
Source: RE/MAX CHOICE #2142048 Report a problem | ||
| 8/14/2014 | Price change | $234,900-1.5%$102/sqft |
Source: RE/MAX CHOICE #2142048 Report a problem | ||
| 7/12/2014 | Price change | $238,500-0.6%$104/sqft |
Source: RE/MAX CHOICE #2142048 Report a problem | ||
| 6/16/2014 | Listed for sale | $239,900+2.1%$104/sqft |
Source: RE/MAX CHOICE #2142048 Report a problem | ||
| 6/1/2014 | Sold | $235,000-3.5%$102/sqft |
Source: Agent Provided Report a problem | ||
| 5/19/2014 | Price change | $243,499-2%$106/sqft |
Source: RE/MAX CHOICE #2140756 Report a problem | ||
| 4/28/2014 | Price change | $248,499-0.6%$108/sqft |
Source: RE/MAX CHOICE #2140756 Report a problem | ||
| 3/28/2014 | Listed for sale | $249,900+2.8%$109/sqft |
Source: RE/MAX CHOICE #2140756 Report a problem | ||
| 2/8/2010 | Sold | $243,000+440%$106/sqft |
Source: Public Record Report a problem | ||
| 8/26/2009 | Sold | $45,000$20/sqft |
Source: Public Record Report a problem | ||
Nearby homes
- $337,2004 bd3 ba3.2k sqft2513 Grey Fox Trl, Bloomington, IL 61705Off Market
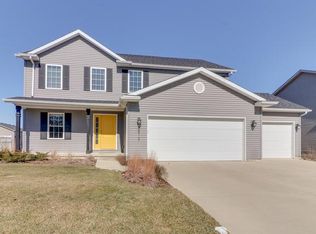
- $367,9004 bd4 ba3.1k sqft2509 Grey Fox Trl, Bloomington, IL 61705Off Market
- $358,0004 bd4 ba3.2k sqft2507 Grey Fox Trl, Bloomington, IL 61705Off Market
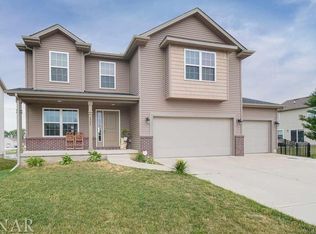
- $331,8003 bd2 ba1.6k sqft2512 Grey Fox Trl, Bloomington, IL 61705Off Market
Sell for more on Zillow
Get a Zillow Showcase℠ listing at no additional cost and you could sell for .
$361,700
2% more
+$7,234
With Zillow Showcase(estimated)
$368,934
