Skip main navigation
Closed
  • $405,000

    2511 Hummingbird Ln, Summerville, SC 29483

    4beds
    2,071sqft
    Single Family Residence
    Built in 2017
    7,405 Square Feet Lot
    $405,000 Zestimate®
    $196/sqft
    $2,490 Estimated rent

    Home value

    $405,000

    $385,000 - $425,000

    $2,490/mo

    Zestimate® history
    Loading
    Loading...

    Owner options

    List your home for rent

    $2,490/mo

    Rent Zestimate®

    Find your next renter with Zillow Rental Manager. Plus, with online applications, you can quickly screen prospective tenants – for free.

    Learn more

    $2,490/mo

    Rent Zestimate®

    Refinance and save

    $2,400/mo

    Est. payment

    Refinancing to a lower rate could help reduce your monthly payments and save thousands over the life of the loan.

    See today's rates

    $2,400/mo

    Est. payment

    Explore your selling options

    Work with a Zillow partner agent

    Leverage their expertise and Zillow's premium Showcase listings to get your home seen by more buyers.

    Get started

    List with your own agent

    Get your home in front of millions of buyers by listing it on Zillow.

    Learn how to do it

    Sell it yourself

    Take full control of how buyers see your home on Zillow by listing For Sale by Owner (FSBO).

    List your home

    What's special

    Private deckDesirable split-bedroom floor planNatural gas cookingAbundant prep spaceSpacious open-concept layoutInviting family roomOversized two-car garage
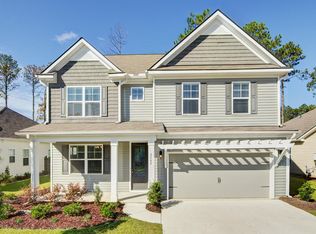
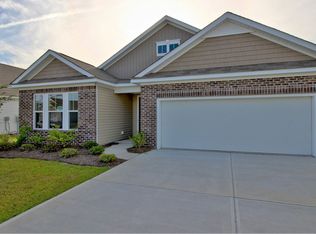
    Welcome home to relaxed elegance in the highly sought-after Pine Forest Country Club community. This beautifully maintained 4-bedroom, 2-bath single-story home offers 2,071 square feet of thoughtfully designed living space with a desirable split-bedroom floor plan that provides both comfort and privacy.The spacious open-concept layout is ideal for everyday living and entertaining, seamlessly connecting the living room, dining area, and kitchen. The heart of the home features 42-inch cabinetry, granite countertops, abundant prep space, and natural gas cooking--perfect for preparing everything from weeknight dinners to holiday gatherings. The inviting family room is highlighted by custom built-ins flanking a cozy gas fireplace, creating a warm and welcoming atmosphere.Privately tucked away from the secondary bedrooms, the spacious owner's suite offers a peaceful retreat complete with an en-suite bath. Three additional bedrooms provide plenty of flexibility for family, guests, or a home office. Step outside through the sliding glass doors to an expansive screened porch overlooking a private deck--the perfect spot to enjoy your morning coffee, unwind after a long day, or entertain friends while overlooking the fully fenced backyard. A storage shed with electricity provides the perfect space for lawn equipment, hobbies, or additional storage, while the oversized two-car garage offers even more room for vehicles and gear. Life in Pine Forest Country Club offers more than just a beautiful home--it offers a lifestyle. Optional club memberships provide access to championship golf, tennis courts, pickleball, swimming, a driving range, dining, social events, and an active community calendar. Whether you're perfecting your golf swing, enjoying a match on the tennis courts, or simply relaxing poolside, you'll love the resort-style amenities just minutes from your front door. If you've been searching for a move-in ready home that combines comfort, convenience, and an exceptional country club lifestyle, this one is ready to welcome you home.

    Zillow last checked:

    Listing updated:

    Listed by:

    Carolina One Real Estate 843-779-8660

    Bought with:

    RE/MAX Seaside

    Source: CTMLS,MLS#: 26020518MLS Logo

    Facts & features

    Interior

    Bedrooms & bathrooms
    • Bedrooms: 4
    • Bathrooms: 2
    • Full bathrooms: 2
    Rooms
    • Room types: Family Room, Living/Dining Combo, Office, Eat-In-Kitchen, Family, Formal Living, Foyer, Laundry, Pantry
    Heating
    • Central
    Cooling
    • Central Air
    Appliances
    • Laundry: Washer Hookup, Laundry Room
    Features
    • Ceiling - Cathedral/Vaulted, Ceiling - Smooth, Tray Ceiling(s), High Ceilings, Kitchen Island, Walk-In Closet(s), Ceiling Fan(s), Eat-in Kitchen, Formal Living, Entrance Foyer, Pantry
    • Flooring: Carpet, Ceramic Tile, Luxury Vinyl, Wood
    • Windows: Window Treatments
    • Number of fireplaces: 1
    • Fireplace features: Family Room, Gas, One
    Interior area
    • Total structure area: 2,071
    • Total interior livable area: 2,071 sqft

    Property

    Parking
    • Total spaces: 2
    • Parking features: Garage, Attached, Garage Door Opener
    • Attached garage spaces: 2
    Features
    • Levels: One
    • Stories: 1
    • Entry location: Ground Level
    • Patio & porch: Deck, Patio, Covered, Front Porch, Screened
    • Exterior features: Rain Gutters
    • Fencing: Privacy,Wood
    Lot
    • Size: 7,405 Square Feet
    • Features: 0 - .5 Acre, Interior Lot, Level
    Details
    • Additional structures: Shed(s), Storage, Workshop
    • Parcel number: 1291313006000
    • Special conditions: 10 Yr Warranty

    Construction

    Type & style
    • Home type: SingleFamily
    • Architectural style: Ranch
    • Property subtype: Single Family Residence
    Materials
    • Vinyl Siding
    • Foundation: Slab
    • Roof: Asphalt
    Condition
    • New construction: No
    • Year built: 2017
    Details
    • Warranty included: Yes

    Utilities & green energy

    • Sewer: Public Sewer
    • Water: Public
    • Utilities for property: Dominion Energy, Dorchester Cnty Water Auth, Summerville CPW

    Community & HOA

    Community
    • Features: Clubhouse, Club Membership Available, Golf, Pool, Tennis Court(s), Trash
    • Subdivision: Pine Forest Country Club
    Location
    • Region: Summerville

    Financial & listing details

    • Price per square foot: $196/sqft
    • Tax assessed value: $376,536
    • Annual tax amount: $3,526
    • Date on market: 7/17/2026
    • Listing terms: Any,Cash,Conventional,FHA,State Housing Authority,VA Loan

    Price history

    DateEventPrice
    8/13/2026Sold$405,000$196/sqft
    Source: CTMLS #26020518 Report a problem
    7/28/2026Price change$405,000+1.3%$196/sqft
    Source: CTMLS #26020518 Report a problem
    7/17/2026Listed for sale$400,000-2.4%$193/sqft
    Source: CTMLS #26020518 Report a problem
    7/8/2026Listing removed$409,990$198/sqft
    Source: CTMLS #26000510 Report a problem
    6/3/2026Price change$409,990-2.4%$198/sqft
    Source: CTMLS #26000510 Report a problem
    4/14/2026Price change$420,000-2.2%$203/sqft
    Source: CTMLS #26000510 Report a problem
    2/18/2026Price change$429,500-1.2%$207/sqft
    Source: CTMLS #26000510 Report a problem
    1/23/2026Price change$434,900-1%$210/sqft
    Source: CTMLS #26000510 Report a problem
    1/7/2026Listed for sale$439,500+16.4%$212/sqft
    Source: CTMLS #26000510 Report a problem
    3/8/2022Sold$377,500-0.5%$182/sqft
    Source: CTMLS #22001055 Report a problem
    1/27/2022Contingent$379,500$183/sqft
    Source: CTMLS #22001055 Report a problem
    1/20/2022Price change$379,500-0.5%$183/sqft
    Source: CTMLS #22001055 Report a problem
    1/14/2022Listed for sale$381,500+36.3%$184/sqft
    Source: CTMLS #22001055 Report a problem
    2/28/2017Sold$280,000$135/sqft
    Source: CTMLS #16012953 Report a problem

    Public tax history

    YearProperty taxesTax assessment
    2024$3,526 -2%$15,061
    2023$3,597 +29.3%$15,061 +30.6%
    2022$2,781 +21.3%$11,534
    2021$2,294 $11,534
    2020-- $11,534 0%
    2019$2,091 $11,535
    2018$2,091 +164.3%--
    2017$791 --
    2016$791 --
    Find assessor info on the county website

    Neighborhood: 29483

    Nearby schools

    GreatSchools rating
    Schools provided by the listing agent
    • Elementary: William Reeves Jr
    • Middle: Dubose
    • High: Summerville

    Source: CTMLS. This data may not be complete. We recommend contacting the local school district to confirm school assignments for this home.

    Get a cash offer in 3 minutes
    Find out how much your home could sell for in as little as 3 minutes with a no-obligation cash offer.
    Estimated market value
    $405,000
    Get a cash offer in 3 minutes
    Find out how much your home could sell for in as little as 3 minutes with a no-obligation cash offer.
    Estimated market value
    $405,000