Tucked into a quiet cul-de-sac in established Hunters Pointe, this beautifully maintained 2-story pairs inviting living spaces with a location close to Edwardsville amenities and MCT bike trails. Thoughtful landscaping and a welcoming brick exterior set the tone, while LVP flooring creates an easy flow throughout the main level. Gather around the classic brick fireplace framed by timeless millwork, host dinners in the formal dining room or settle into the light-filled kitchen, where granite counters, stainless appliances and a built-in desk/beverage bar add everyday function. A sunny bay-window area offers space for casual dining or a cozy sitting nook. A powder room and convenient main-level laundry complete this floor. Just beyond, the spacious screened porch invites relaxed mornings, evening dinners and weekends overlooking the fenced backyard and covered patio. Upstairs, two bedrooms share a full bath, while the vaulted owner’s suite offers a walk-in closet and private bath with dual sinks, jetted tub and separate walk-in shower. The finished lower level brings personality and room to unwind with LVP flooring, a rustic wet bar featuring corrugated metal accents, an embossed metal backsplash, open shelving, beverage refrigerator and live-edge wood top. An expansive recreation area, separate bonus room and 3/4 bath make this level ready for game nights, movie marathons, guests or hobbies.
Active
Listed by: RE/MAX Alliance • Tara Riggs • 618-580-7470
$425,000
2511 Hunters Rdg, Edwardsville, IL 62025
3beds
2,720sqft
Single Family Residence
Built in 1994
10,402 Square Feet Lot
$411,700 Zestimate®
$156/sqft
$8/mo HOA
What's special
Welcoming brick exteriorFenced backyardThoughtful landscapingSeparate bonus roomQuiet cul-de-sacCovered patioLight-filled kitchen
- 7 days
- 1,196
- 81
Likely to sell faster than
Zillow last checked:
Listing updated:
Listed by:
Tara Riggs 618-580-7470,
RE/MAX Alliance
Source: MARIS,MLS#: 26058272 Originating MLS: Southwestern Illinois Board of REALTORS
Originating MLS: Southwestern Illinois Board of REALTORSFacts & features
Interior
Bedrooms & bathrooms
- Bedrooms: 3
- Bathrooms: 4
- Full bathrooms: 3
- 1/2 bathrooms: 1
- Main level bathrooms: 1
Primary bedroom
- Features: Floor Covering: Carpeting
- Level: Second
- Area: 195
- Dimensions: 13x15
Bedroom
- Features: Floor Covering: Carpeting
- Level: Second
- Area: 132
- Dimensions: 12x11
Bedroom
- Features: Floor Covering: Carpeting
- Level: Second
- Area: 143
- Dimensions: 13x11
Primary bathroom
- Features: Floor Covering: Luxury Vinyl Plank
- Level: Second
- Area: 81
- Dimensions: 9x9
Bathroom
- Features: Floor Covering: Luxury Vinyl Plank
- Level: Main
- Area: 25
- Dimensions: 5x5
Bathroom
- Features: Floor Covering: Luxury Vinyl Plank
- Level: Second
- Area: 45
- Dimensions: 9x5
Bathroom
- Features: Floor Covering: Luxury Vinyl Plank
- Level: Lower
- Area: 56
- Dimensions: 8x7
Bonus room
- Features: Floor Covering: Luxury Vinyl Plank
- Level: Lower
- Area: 84
- Dimensions: 12x7
Breakfast room
- Features: Floor Covering: Luxury Vinyl Plank
- Level: Main
- Area: 140
- Dimensions: 10x14
Dining room
- Features: Floor Covering: Luxury Vinyl Plank
- Level: Main
- Area: 156
- Dimensions: 12x13
Kitchen
- Features: Floor Covering: Luxury Vinyl Plank
- Level: Main
- Area: 110
- Dimensions: 10x11
Laundry
- Features: Floor Covering: Luxury Vinyl Tile
- Level: Main
- Area: 63
- Dimensions: 9x7
Living room
- Features: Floor Covering: Luxury Vinyl Plank
- Level: Main
- Area: 312
- Dimensions: 13x24
Other
- Features: Floor Covering: Luxury Vinyl Plank
- Level: Lower
- Area: 35
- Dimensions: 5x7
Recreation room
- Features: Floor Covering: Luxury Vinyl Plank
- Level: Lower
- Area: 690
- Dimensions: 30x23
Heating
- Forced Air
Cooling
- Central Air
Appliances
- Included: Dishwasher, Disposal, Microwave, Range, Refrigerator
- Laundry: Laundry Room, Main Level
Features
- Breakfast Room, Ceiling Fan(s), Double Vanity, Kitchen/Dining Room Combo, Soaking Tub, Vaulted Ceiling(s), Walk-In Closet(s), Wet Bar
- Basement: Partially Finished,Full,Storage Space
- Number of fireplaces: 1
- Fireplace features: Living Room
Interior area
- Total structure area: 2,720
- Total interior livable area: 2,720 sqft
- Finished area above ground: 1,882
- Finished area below ground: 838
Property
Parking
- Total spaces: 2
- Parking features: Garage - Attached
- Attached garage spaces: 2
Features
- Levels: Two
- Patio & porch: Covered, Front Porch, Patio, Screened
- Fencing: Back Yard,Fenced,Full
Lot
- Size: 10,402 Square Feet
- Dimensions: 80 x 130
- Features: Back Yard, Landscaped
Details
- Parcel number: 142152413301062
- Special conditions: Standard
Construction
Type & style
- Home type: SingleFamily
- Architectural style: Traditional
- Property subtype: Single Family Residence
Materials
- Brick, Vinyl Siding
Condition
- Year built: 1994
Utilities & green energy
- Electric: Single Phase
- Sewer: Public Sewer
- Water: Public
- Utilities for property: Cable Available
Green energy
- Energy efficient items: Solar
Community & HOA
Community
- Subdivision: Hunters Pointe
HOA
- Has HOA: Yes
- Amenities included: None
- Services included: Common Area Maintenance
- HOA fee: $100 annually
- HOA name: Hunters Pointe
Location
- Region: Edwardsville
Financial & listing details
- Price per square foot: $156/sqft
- Tax assessed value: $332,130
- Annual tax amount: $7,963
- Date on market: 9/10/2026
- Cumulative days on market: 7 days
- Listing terms: Cash,Conventional,FHA,VA Loan
Estimated market value
$411,700
$391,000 - $432,000
$2,639/mo
Price history
| Date | Event | Price |
|---|---|---|
| 9/10/2026 | Listed for sale | $425,000+9.8%$156/sqft |
Source:  MARIS #26058272 Report a problem MARIS #26058272 Report a problem | ||
| 5/16/2025 | Sold | $386,925+0.5%$142/sqft |
Source: MARIS #25020326 Report a problem | ||
| 4/2/2025 | Pending sale | $385,000$142/sqft |
Source: MARIS #25020326 Report a problem | ||
| 4/2/2025 | Listed for sale | $385,000+63.8%$142/sqft |
Source: MARIS #25020326 Report a problem | ||
| 3/24/2021 | Listing removed | -- |
Source: Owner Report a problem | ||
| 9/3/2015 | Listing removed | $235,000$86/sqft |
Source: Owner Report a problem | ||
| 7/29/2015 | Price change | $235,000-2.1%$86/sqft |
Source: Owner Report a problem | ||
| 7/5/2015 | Listed for sale | $240,000$88/sqft |
Source: Owner Report a problem | ||
Public tax history
| Year | Property taxes | Tax assessment |
|---|---|---|
| 2024 | $7,475 +6.7% | $110,710 +7.8% |
| 2023 | $7,006 +7.5% | $102,730 +8.2% |
| 2022 | $6,514 +4.2% | $94,960 +5.4% |
| 2021 | $6,255 +3.4% | $90,130 +3.2% |
| 2020 | $6,051 +0.7% | $87,340 +1.7% |
| 2019 | $6,006 | $85,880 +4.7% |
| 2018 | -- | $82,020 |
| 2017 | $5,739 +15.7% | $82,020 +2.2% |
| 2016 | $4,958 | $80,290 +7.9% |
| 2015 | $4,958 | $74,430 |
| 2014 | $4,958 | $74,430 |
| 2013 | $4,958 | $74,430 -2.3% |
| 2012 | -- | $76,210 -1.4% |
| 2011 | -- | $77,330 |
| 2010 | -- | $77,330 +3.2% |
| 2009 | -- | $74,940 +7% |
| 2007 | -- | $70,020 +9.5% |
| 2005 | -- | $63,960 +19.2% |
| 2004 | $3,522 +4.9% | $53,680 +4.2% |
| 2003 | $3,359 +3.8% | $51,520 +4.7% |
| 2002 | $3,236 | $49,210 +4.6% |
| 2001 | -- | $47,030 -3.4% |
| 2000 | $3,196 | $48,710 |
Find assessor info on the county website
Monthly payment
Est. payment
Payment breakdown
Explore the cost of this home by adjusting the details. Changes won't be saved.Climate risks
Neighborhood: 62025
Nearby schools
Schools provided by the listing agent
- Elementary: Edwardsville Dist 7
- Middle: Edwardsville Dist 7
- High: Edwardsville
Source: MARIS. This data may not be complete. We recommend contacting the local school district to confirm school assignments for this home.
- $475,9004 bd4 ba3k sqft2509 Hunters Rdg, Edwardsville, IL 62025For Sale

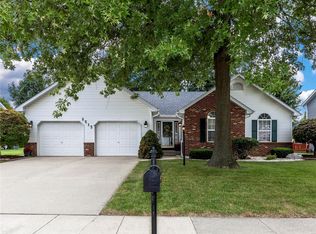
- $338,7003 bd2 ba1.7k sqft2513 Hunters Rdg, Edwardsville, IL 62025Off Market
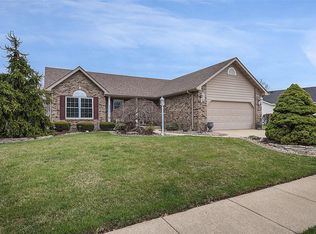
- $414,4003 bd3 ba2.8k sqft2512 Hunters Pointe Blvd, Edwardsville, IL 62025Off Market
- $325,6003 bd2 ba1.5k sqft2510 Hunters Pointe Blvd, Edwardsville, IL 62025Off Market
Similar homes
- $437,0004 bd4 ba2.9k sqft7007 Missionary Ridge Ct, Edwardsville, IL 62025For Sale
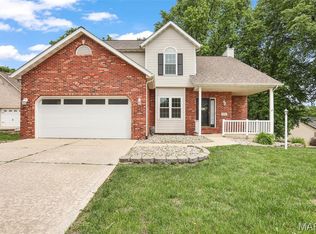
 MLS ID #26031960, Julie Fleck, RE/MAX Alliance. MARIS
 - $475,9004 bd4 ba3k sqft2509 Hunters Rdg, Edwardsville, IL 62025For SaleMLS ID #26046915, Teresa Campbell, Re/Max Signature Properties. MARIS
- $459,9004 bd3 ba2.3k sqft1413 Lantz Ct, Edwardsville, IL 62025For Sale
 MLS ID #26054510, Maddy McWhorter, Real Broker, LLC. MARIS
 - $519,0004 bd4 ba3.1k sqft1 E Picketts Xing, Edwardsville, IL 62025For Sale
 MLS ID #26042946, Janet K Urbanek, Coldwell Banker Brown Realtors. MARIS
 - $418,0003 bd4 ba2.8k sqft121 E Willow Bend Dr, Glen Carbon, IL 62034For SaleMLS ID #26056828, Misael Chacon, Beycome Brokerage Realty LLC. MARIS
- $489,0003 bd4 ba3.2k sqft5 Pinebrook Ct, Edwardsville, IL 62025For SaleMLS ID #26046541, Monica Mahtani, Berkshire Hathaway HomeServices Select Properties. MARIS
- $489,0005 bd4 ba2.6k sqft6915 Gebhart Ln, Edwardsville, IL 62025For SaleMLS ID #26032740, Shawn Howland, H3 Capital Real Estate, Llc. MARIS
- $259,9002 bd2 ba2.6k sqft2009 Madison Ave, Edwardsville, IL 62025For SaleMLS ID #26056983, Shelly Niemeier, Legacy Realty & Auction, Llc. MARIS
- $525,0004 bd4 ba3.2k sqft3820 White Oak Ln, Edwardsville, IL 62025For SaleMLS ID #26051876, Jay Vandenburgh, Keller Williams Marquee. MARIS
- $484,9003 bd3 ba3k sqft19 Sugar Ln, Collinsville, IL 62234For SaleMLS ID #26056371, Monica Lemp, Keller Williams Marquee. MARIS
- $410,0003 bd4 ba2.5k sqft531 Taake Ln, Troy, IL 62294For SaleMLS ID #26049821, Ranae Harris, RE/MAX Alliance. MARIS
- $310,0003 bd2 ba1.5k sqft226 Circle Dr, Edwardsville, IL 62025For SaleMLS ID #26045154, Sherri Patterson, RE/MAX Alliance. MARIS
- $625,0004 bd3 ba4k sqft107 Knights Bridge Ln, Edwardsville, IL 62025For SaleMLS ID #26038243, Tara Riggs, RE/MAX Alliance. MARIS
- $395,0004 bd2 ba3.2k sqft671 Glen Crossing Rd, Glen Carbon, IL 62034For SaleMLS ID #25064560, Angela S Judd Uram, Coldwell Banker Brown Realtors. MARIS
- $269,9003 bd3 ba2k sqft619 Thomas St, Edwardsville, IL 62025For SaleMLS ID #26051968, Lacey G Dore, Re/Max Signature Properties. MARIS
- $259,0003 bd2 ba1.4k sqft316 Locust St, Edwardsville, IL 62025For SaleMLS ID #26056064, Barry Schulhofer, Strano & Associates. MARIS
- $399,0003 bd2 ba2k sqft207 Grand Rapids Ln, Edwardsville, IL 62025For SaleMLS ID #26044156, Katie McChristian, Coldwell Banker Brown Realtors. MARIS
- $345,0003 bd2 ba1.7k sqft905 Saint Louis St, Edwardsville, IL 62025For SaleMLS ID #26030680, Diana Massey, Berkshire Hathaway HomeServices Select Properties. MARIS
- $285,0004 bd3 ba1.9k sqft76 S Meadow Ln, Glen Carbon, IL 62034For SaleMLS ID #26058798, Sandy Montgomery, 360 Prime Realty Group, LLC. MARIS
- $375,0004 bd4 ba2.9k sqft269 Harbor Mill Dr, Troy, IL 62294For SaleMLS ID #26055259, Jennifer L Miller, RE/MAX Alliance. MARIS
