TODAY'S OPEN HOUSE IS CANCELLED!!! OFFER DEADLINE: SUNDAY, MARCH 30th @ 5PM. Sellers reserve the right to accept an offer before the deadline. Built in 2018 by Lennar, this stunning four-level Arlington Model townhome offers the space and elegance of a single-family home, featuring four bedrooms, 3 full and 2 half baths, and over 3,000 square feet of refined living space in the sought-after Summerfield Village community. As an exclusive end unit, this home is bathed in natural light from additional side and transom windows. The wide-plank floors and open floor plan create a seamless flow between living and dining areas, centered around a gourmet kitchen. Here, you’ll find sleek quartz countertops, high-end cabinetry, premium appliances, and an oversized center island—perfect for gathering with family and friends. A beautifully designed wine cabinet offers the ideal display for your finest collection. The expansive owner’s suite is a true retreat, boasting tray ceilings, an enormous walk-in closet, and a spa-like bath with premium tilework, dual shower heads, and an oversized shower. Two additional spacious bedrooms share a full bath on this level, along with a conveniently located laundry closet. The top-level loft provides versatile space—ideal for a home office, gaming area, or lounge—complete with a half bath and access to a private rooftop deck offering breathtaking panoramic views. On the ground level, a private suite with a bedroom and full bath is perfect for guests or extended family. This level also features a recreation/gym area with access to the backyard. The two-car garage includes a temperature-controlled storage room, and ample visitor parking is available nearby. Located just a short stroll from a community pathway to Waugh Chapel Towne Centre, you’ll enjoy easy access to boutiques, cafés, diverse dining options, and specialty shops. The community also offers walking trails, a playground, a clubhouse for private events, and a dog park with exercise equipment. Conveniently situated for an easy commute to Ft. Meade, Baltimore, Annapolis, and Washington, D.C., this home is the perfect blend of luxury, convenience, and modern living. Don’t miss the opportunity to make this exceptional home yours!
Sold for $725,000
$725,000
2511 Hyacinth Ln, Gambrills, MD 21054
4beds
3,480sqft
Townhouse
Built in 2018
2,624 Square Feet Lot
$736,900 Zestimate®
$208/sqft
$4,170 Estimated rent
Home value
$736,900
$685,000 - $796,000
$4,170/mo
Zestimate® history
Owner options
List your home for rent
$4,170/mo
Rent Zestimate®
Find your next renter with Zillow Rental Manager. Plus, with online applications, you can quickly screen prospective tenants – for free.
$4,170/mo
Rent Zestimate®
Refinance and save
$4,468/mo
Est. payment
Refinancing to a lower rate could help reduce your monthly payments and save thousands over the life of the loan.
$4,468/mo
Est. payment
Explore your selling options
Work with a Zillow partner agent
Leverage their expertise and Zillow's premium Showcase listings to get your home seen by more buyers.
Get startedList with your own agent
Get your home in front of millions of buyers by listing it on Zillow.
Learn how to do itSell it yourself
Take full control of how buyers see your home on Zillow by listing For Sale by Owner (FSBO).
List your homeWhat's special
Home officeTop-level loftEnormous walk-in closetPanoramic viewsTwo-car garageExclusive end unitOversized shower
Zillow last checked:
Listing updated:
Listed by:
Ari Musliu 443-315-3156,
Redfin Corp
Bought with:
Hazel Shakur, 586258
Redfin Corp
Source: Bright MLS,MLS#: MDAA2109662
Facts & features
Interior
Bedrooms & bathrooms
- Bedrooms: 4
- Bathrooms: 5
- Full bathrooms: 3
- 1/2 bathrooms: 2
- Main level bathrooms: 1
Basement
- Area: 496
Heating
- Heat Pump, Natural Gas
Cooling
- Central Air, Electric
Appliances
- Included: Gas Water Heater
Features
- Basement: Finished
- Has fireplace: No
Interior area
- Total structure area: 3,976
- Total interior livable area: 3,480 sqft
- Finished area above ground: 3,480
Property
Parking
- Total spaces: 4
- Parking features: Garage Door Opener, Garage Faces Front, Attached, Driveway
- Attached garage spaces: 2
- Uncovered spaces: 2
Accessibility
- Accessibility features: None
Features
- Levels: Four
- Stories: 4
- Pool features: None
Lot
- Size: 2,624 Square Feet
Details
- Additional structures: Above Grade, Below Grade
- Parcel number: 020478090242793
- Zoning: R5
- Special conditions: Standard
Construction
Type & style
- Home type: Townhouse
- Architectural style: Colonial
- Property subtype: Townhouse
Materials
- Other
- Foundation: Other
Condition
- New construction: No
- Year built: 2018
Utilities & green energy
- Sewer: Public Sewer
- Water: Public
Community & HOA
Community
- Subdivision: Summerfield Village
HOA
- Has HOA: Yes
- HOA fee: $110 monthly
Location
- Region: Gambrills
Financial & listing details
- Price per square foot: $208/sqft
- Tax assessed value: $623,300
- Annual tax amount: $6,910
- Date on market: 3/27/2025
- Listing agreement: Exclusive Right To Sell
- Ownership: Fee Simple
Price history
| Date | Event | Price |
|---|---|---|
| 5/2/2025 | Sold | $725,000+3.7%$208/sqft |
Source:  Bright MLS #MDAA2109662 Report a problem Bright MLS #MDAA2109662 Report a problem | ||
| 3/30/2025 | Pending sale | $699,000$201/sqft |
Source: Bright MLS #MDAA2109662 Report a problem | ||
| 3/27/2025 | Listed for sale | $699,000+17.5%$201/sqft |
Source: Bright MLS #MDAA2109662 Report a problem | ||
| 8/15/2020 | Listing removed | $595,000$171/sqft |
Source: Keller Williams Realty Flagship of Maryland #MDAA439122 Report a problem | ||
| 7/8/2020 | Listed for sale | $595,000+5.5%$171/sqft |
Source: Keller Williams Realty Flagship of Maryland #MDAA439122 Report a problem | ||
| 5/7/2018 | Sold | $563,795$162/sqft |
Source: Public Record Report a problem | ||
Public tax history
| Year | Property taxes | Tax assessment |
|---|---|---|
| 2025 | $7,253 +11.1% | $623,300 +4.5% |
| 2024 | $6,530 +5% | $596,367 +4.7% |
| 2023 | $6,218 +9.7% | $569,433 +5% |
| 2022 | $5,669 | $542,500 |
| 2021 | $5,669 -0.1% | $542,500 |
| 2020 | $5,675 -14.6% | $542,500 -14.5% |
| 2019 | $6,641 +8% | $634,300 +4.6% |
| 2018 | $6,151 +1226.2% | $606,567 +1233.1% |
| 2017 | $464 | $45,500 |
| 2016 | -- | $45,500 |
| 2015 | -- | $45,500 |
Find assessor info on the county website
Neighborhood: 21054
Nearby homes
- $632,900-- bd2 ba1.8k sqft2509 Hyacinth Ln, Gambrills, MD 21054Off Market
- $733,4003 bd5 ba3.7k sqft2513 Hyacinth Ln, Gambrills, MD 21054Off Market
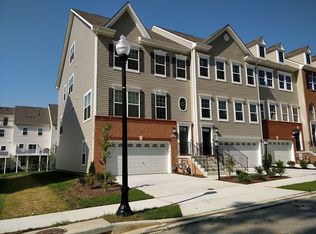
- $593,7003 bd3 ba1.8k sqft2507 Hyacinth Ln, Gambrills, MD 21054Off Market

- $639,4003 bd5 ba2.6k sqft2505 Hyacinth Ln, Gambrills, MD 21054Off Market

- $612,1003 bd4 ba2.7k sqft2515 Hyacinth Ln, Gambrills, MD 21054Off Market
- $603,700-- bd2 ba1.8k sqft2503 Hyacinth Ln, Gambrills, MD 21054Off Market
- $641,9003 bd4 ba2.3k sqft2517 Hyacinth Ln, Gambrills, MD 21054Off Market
- $711,600-- bd2 ba2.4k sqft2501 Hyacinth Ln, Gambrills, MD 21054Off Market
Nearby schools
GreatSchools rating
- 8/10Four Seasons Elementary SchoolGrades: PK-5Distance: 1.1 mi
- 9/10Arundel Middle SchoolGrades: 6-8Distance: 2.2 mi
- 8/10Arundel High SchoolGrades: 9-12Distance: 2.1 mi
Schools provided by the listing agent
- District: Anne Arundel County Public Schools
Source: Bright MLS. This data may not be complete. We recommend contacting the local school district to confirm school assignments for this home.
Get a cash offer in 3 minutes
Find out how much your home could sell for in as little as 3 minutes with a no-obligation cash offer.
Estimated market value
$736,900
Get a cash offer in 3 minutes
Find out how much your home could sell for in as little as 3 minutes with a no-obligation cash offer.
Estimated market value
$736,900
- Maryland
- Anne Arundel County
- Gambrills
- 21054
- 2511 Hyacinth Ln
Nearby cities
Nearby zip codes
Other Gambrills Topics
