Welcome to this designer inspired Post Modern showcase! Boasting 5 bedrooms, 4.5 bathrooms and 5 levels of WOW. As you enter through the very dramatic front door you have a two story entry foyer into the great room which features dining room, living room w/fireplace and a gorgeous kitchen with huge center island, commercial grade Jen Air appliances, quartz counters, coffee/bar area with wine fridge and bar sink. One level up you have guest quarters w/private bath, 2 additional bedrooms and a hall bath. Above that on the top level you have a very private primary suite with soaring ceilings, giant WIC and spa bath with double vanity, double shower head and soaking tub as well as an additional bedroom and bath all overlooking the great room. Back down on the ground level you have a family room with 1/2 bath and over sized garage. Finally, there is a large finished basement with recreational room, full sized egress windows and entrance to yard. Additional amenities include, CAC, IGS, security cameras, indoor/outdoor speakers, fully fenced in property, fresh sod, custom landscaping, Marvin windows & so much more. This home is sure to impress!!, Additional information: Appearance:AMAZING!,Separate Hotwater Heater:Y
Sold for $1,485,000
$1,485,000
2511 Hyacinth Street, Westbury, NY 11590
5beds
3,800sqft
Single Family Residence, Residential
Built in 1954
6,200 Square Feet Lot
$1,654,300 Zestimate®
$391/sqft
$7,942 Estimated rent
Home value
$1,654,300
$1.49M - $1.84M
$7,942/mo
Zestimate® history
Owner options
List your home for rent
$7,942/mo
Rent Zestimate®
Find your next renter with Zillow Rental Manager. Plus, with online applications, you can quickly screen prospective tenants – for free.
$7,942/mo
Rent Zestimate®
Refinance and save
$9,890/mo
Est. payment
Refinancing to a lower rate could help reduce your monthly payments and save thousands over the life of the loan.
$9,890/mo
Est. payment
Explore your selling options
Work with a Zillow partner agent
Leverage their expertise and Zillow's premium Showcase listings to get your home seen by more buyers.
Get startedList with your own agent
Get your home in front of millions of buyers by listing it on Zillow.
Learn how to do itSell it yourself
Take full control of how buyers see your home on Zillow by listing For Sale by Owner (FSBO).
List your homeWhat's special
Zillow last checked:
Listing updated:
Listed by:
Jennifer Devine CBR 631-412-3289,
Howard Hanna Coach 631-427-9100,
Lina M. Ruiz 718-772-7891,
Howard Hanna Coach
Bought with:
Kathleen L. Bay, 10301216214
Signature Premier Properties
Source: OneKey® MLS as distributed by MLS GRID,MLS#: L3585229
Facts & features
Interior
Bedrooms & bathrooms
- Bedrooms: 5
- Bathrooms: 5
- Full bathrooms: 4
- 1/2 bathrooms: 1
Other
- Description: Great Room (LR, DR, EIK)
- Level: First
Other
- Description: Family Rm, Full Bath, Garage
- Level: Lower
Other
- Description: Quest Quarters W/Full Bath, 2 Additional Bedrooms, Hall Bath, W&D
- Level: Second
Other
- Description: Fully Finished W/Egress Windows and OSE
- Level: Basement
Other
- Description: Top Floor* Primary Bedroom W/WIC & Full Bath, Hall Bath & Additional Bedroom
Heating
- Propane, Forced Air
Cooling
- Central Air
Appliances
- Included: Electric Water Heater
Features
- Basement: Finished
- Attic: Full
- Number of fireplaces: 2
Interior area
- Total structure area: 3,800
- Total interior livable area: 3,800 sqft
Property
Parking
- Parking features: Attached, Private
Features
- Levels: Multi/Split
Lot
- Size: 6,200 Square Feet
- Dimensions: 62 x 100
Details
- Parcel number: 2089455440000240
Construction
Type & style
- Home type: SingleFamily
- Architectural style: Colonial
- Property subtype: Single Family Residence, Residential
Condition
- Year built: 1954
- Major remodel year: 2024
Utilities & green energy
- Water: Public
Community & HOA
HOA
- Has HOA: No
Location
- Region: Westbury
Financial & listing details
- Price per square foot: $391/sqft
- Tax assessed value: $642,000
- Annual tax amount: $15,000
- Date on market: 7/17/2024
- Cumulative days on market: 147 days
- Listing agreement: Exclusive Right To Sell
Price history
| Date | Event | Price |
|---|---|---|
| 2/21/2025 | Sold | $1,485,000-0.9%$391/sqft |
Source:  OneKey® MLS as distributed by MLS GRID #L3585229 Report a problem OneKey® MLS as distributed by MLS GRID #L3585229 Report a problem | ||
| 12/11/2024 | Pending sale | $1,499,000$394/sqft |
Source: OneKey® MLS as distributed by MLS GRID #L3585229 Report a problem | ||
| 10/15/2024 | Price change | $1,499,000-5.1%$394/sqft |
Source: OneKey® MLS as distributed by MLS GRID #3585229 Report a problem | ||
| 7/18/2024 | Listed for sale | $1,579,000+130.5%$416/sqft |
Source: OneKey® MLS as distributed by MLS GRID #3566657 Report a problem | ||
| 11/3/2023 | Sold | $685,000+3%$180/sqft |
Source: OneKey® MLS as distributed by MLS GRID #L3498780 Report a problem | ||
| 9/1/2023 | Pending sale | $665,000$175/sqft |
Source: OneKey® MLS as distributed by MLS GRID #3498780 Report a problem | ||
| 8/31/2023 | Listing removed | -- |
Source: OneKey® MLS as distributed by MLS GRID #3498780 Report a problem | ||
| 8/18/2023 | Listed for sale | $665,000$175/sqft |
Source: OneKey® MLS as distributed by MLS GRID #3498780 Report a problem | ||
Public tax history
| Year | Property taxes | Tax assessment |
|---|---|---|
| 2024 | -- | $642 |
| 2023 | -- | $642 |
| 2022 | -- | $642 |
| 2021 | $12,175 +3.8% | -- |
| 2020 | $11,723 +15.8% | $896 |
| 2019 | $10,128 | $896 |
| 2018 | $10,128 +0.7% | $896 |
| 2017 | $10,059 -7.8% | $896 |
| 2016 | $10,906 +192.3% | $896 |
| 2015 | $3,731 +7.9% | $896 |
| 2013 | $3,457 +1.9% | $896 |
| 2012 | $3,393 -54.2% | $896 -20.3% |
| 2011 | $7,405 -14% | $1,124 -4.4% |
| 2010 | $8,607 | $1,176 -16.9% |
| 2009 | -- | $1,415 +2.2% |
| 2008 | -- | $1,385 -3.3% |
| 2006 | -- | $1,433 -38.8% |
| 2005 | -- | $2,343 -29% |
| 2004 | -- | $3,300 -13.3% |
| 2003 | -- | $3,806 -40.5% |
| 2002 | -- | $6,400 |
| 2001 | -- | $6,400 |
| 2000 | -- | $6,400 |
Find assessor info on the county website
Neighborhood: Salisbury
Nearby homes
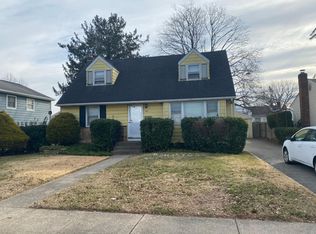
- $821,0004 bd2 ba1.4k sqft2517 Hyacinth St, Westbury, NY 11590Off Market
- $947,800-- bd2 ba1.6k sqft2727 Hyacinth St, Westbury, NY 11590Off Market
- $873,200-- bd2 ba1.4k sqft2665 Flower St, Westbury, NY 11590Off Market
- $901,700-- bd2 ba1.8k sqft2659 Flower St, Westbury, NY 11590Off Market
- $776,100-- bd1 ba1k sqft2523 Hyacinth St, Westbury, NY 11590Off Market
- $1,059,2004 bd3 ba1.8k sqft2721 Hyacinth St, Westbury, NY 11590Off Market
- $883,400-- bd2 ba1.6k sqft2653 Flower St, Westbury, NY 11590Off Market
- $973,700-- bd2 ba1.7k sqft2679 Flower St, Westbury, NY 11590Off Market
Nearby schools
GreatSchools rating
- 8/10Bowling Green SchoolGrades: K-5Distance: 0.8 mi
- 7/10Clarke Middle SchoolGrades: 6-8Distance: 0.6 mi
- 9/10W Tresper Clarke High SchoolGrades: 9-12Distance: 0.6 mi
Schools provided by the listing agent
- Middle: Contact Agent
- High: W Tresper Clarke High School
Source: OneKey® MLS as distributed by MLS GRID. This data may not be complete. We recommend contacting the local school district to confirm school assignments for this home.
Get a cash offer in 3 minutes
Find out how much your home could sell for in as little as 3 minutes with a no-obligation cash offer.
Estimated market value
$1,654,300
Get a cash offer in 3 minutes
Find out how much your home could sell for in as little as 3 minutes with a no-obligation cash offer.
Estimated market value
$1,654,300
- New York
- Nassau County
- Westbury
- 11590
- Salisbury
- 2511 Hyacinth Street
Nearby cities
Nearby neighborhoods
Nearby zip codes
Other Westbury Topics
