Comfortable, updated, and offering more living space than you might expect, 2511 Inverness Ct. is a brick ranch with a versatile layout and several important improvements already completed. Inside, the bright living room flows into a remodeled kitchen featuring white cabinetry, subway tile backsplash, updated countertops, stainless steel appliances, and plenty of workspace. Just beyond the kitchen, an additional living area provides valuable flexibility for a home office, media room, playroom, or additional gathering space.
Updates include a new electrical panel and kitchen remodel (2022), along with a new dishwasher and microwave, bathroom and laundry room flooring, main bathroom toilet, half-bath vanity, and smoke/CO detectors. A new water heater was installed in 2023. In 2025, improvements continued with fresh paint, new refrigerator, updated overhead lighting in two bedrooms and the main bathroom, closet organization systems in two bedrooms, and for added peace of mind, the interior and exterior are professionally treated quarterly for preventative pest control. With an attached garage, mature shade trees, updated interior spaces, and a convenient Troy location, this home offers a great combination of functionality, updates, and everyday comfort. Schedule your private showing today!
For sale
$239,900
2511 Inverness Ct, Troy, OH 45373
3beds
1,227sqft
Single Family Residence
Built in 1979
8,163 Square Feet Lot
$235,600 Zestimate®
$196/sqft
$-- HOA
What's special
Brick ranchAttached garagePlenty of workspaceSubway tile backsplashStainless steel appliancesWhite cabinetryRemodeled kitchen
- 5 days |
- 835 |
- 46 |
Zillow last checked:
Listing updated:
Listed by:
Derek Windle 937-776-2022,
Keller Williams Home Town Rlty
Source: DABR MLS,MLS#: 966592 Originating MLS: Dayton Area Board of REALTORS
Originating MLS: Dayton Area Board of REALTORSFacts & features
Interior
Bedrooms & bathrooms
- Bedrooms: 3
- Bathrooms: 2
- Full bathrooms: 1
- 1/2 bathrooms: 1
- Main level bathrooms: 2
Bedroom
- Level: Main
- Dimensions: 11 x 12
Bedroom
- Level: Main
- Dimensions: 10 x 10
Bedroom
- Level: Main
- Dimensions: 10 x 10
Family room
- Level: Main
- Dimensions: 15 x 12
Kitchen
- Features: Eat-in Kitchen
- Level: Main
- Dimensions: 15 x 12
Laundry
- Level: Main
- Dimensions: 5 x 4
Living room
- Level: Main
- Dimensions: 15 x 13
Heating
- Electric, Heat Pump
Cooling
- Central Air
Appliances
- Included: Dishwasher, Microwave, Range, Refrigerator
Features
- Remodeled
Interior area
- Total structure area: 1,227
- Total interior livable area: 1,227 sqft
Property
Parking
- Total spaces: 2
- Parking features: Attached, Garage, Two Car Garage, Storage
- Attached garage spaces: 2
Features
- Levels: One
- Stories: 1
- Exterior features: Fence
Lot
- Size: 8,163 Square Feet
- Dimensions: 71 x 115
Details
- Parcel number: D08058294
- Zoning: Residential
- Zoning description: Residential
Construction
Type & style
- Home type: SingleFamily
- Property subtype: Single Family Residence
Materials
- Brick
- Foundation: Slab
Condition
- Year built: 1979
Community & HOA
Community
- Subdivision: Kings Chapel Sec 3
HOA
- Has HOA: No
Location
- Region: Troy
Financial & listing details
- Price per square foot: $196/sqft
- Tax assessed value: $166,800
- Annual tax amount: $2,248
- Date on market: 8/14/2026
Estimated market value
$235,600
$224,000 - $247,000
$1,643/mo
Price history
| Date | Event | Price |
|---|---|---|
| 8/14/2026 | Listed for sale | $239,900+31.1%$196/sqft |
Source:  DABR MLS #966592 Report a problem DABR MLS #966592 Report a problem | ||
| 5/20/2022 | Sold | $183,000+11%$149/sqft |
Source:  WRIST #1017622 Report a problem WRIST #1017622 Report a problem | ||
| 4/25/2022 | Pending sale | $164,900$134/sqft |
Source: DABR MLS #861978 Report a problem | ||
| 4/22/2022 | Listed for sale | $164,900$134/sqft |
Source: DABR MLS #861978 Report a problem | ||
Public tax history
| Year | Property taxes | Tax assessment |
|---|---|---|
| 2025 | $2,248 +10% | $58,380 +21.9% |
| 2024 | $2,044 +15.8% | $47,880 |
| 2023 | $1,766 +17.5% | $47,880 |
| 2022 | $1,503 +33% | $47,880 +40% |
| 2021 | $1,130 -0.2% | $34,200 |
| 2020 | $1,132 -0.9% | $34,200 |
| 2019 | $1,142 +11.9% | $34,200 +16.3% |
| 2018 | $1,021 -1% | $29,410 |
| 2017 | $1,031 +1.5% | $29,410 |
| 2016 | $1,015 -0.4% | $29,410 +4% |
| 2015 | $1,019 | $28,280 |
| 2014 | $1,019 -0.6% | $28,280 |
| 2013 | $1,025 -0.7% | $28,280 -4.2% |
| 2012 | $1,033 -0.1% | $29,510 |
| 2011 | $1,034 +2.7% | $29,510 |
| 2010 | $1,007 -5.9% | $29,510 -7.4% |
| 2009 | $1,071 +3.1% | $31,860 |
| 2008 | $1,039 -53.1% | $31,860 |
| 2007 | $2,214 -1.4% | -- |
| 2006 | $2,246 -0.4% | -- |
| 2005 | $2,255 +0% | -- |
| 2004 | $2,255 +4.2% | -- |
| 2003 | $2,164 +0.8% | -- |
| 2002 | $2,148 +0.9% | -- |
| 2001 | $2,128 +3.4% | -- |
| 2000 | $2,057 | -- |
Find assessor info on the county website
Monthly payment
Est. payment
Payment breakdown
Explore the cost of this home by adjusting the details. Changes won't be saved.Climate risks
Neighborhood: 45373
Nearby schools
GreatSchools rating
- 7/10Hook Elementary SchoolGrades: K-5Distance: 1.7 mi
- 7/10Troy Junior High SchoolGrades: 6-8Distance: 2.9 mi
- 9/10Troy High SchoolGrades: 9-12Distance: 2.8 mi
Schools provided by the listing agent
- District: Troy
Source: DABR MLS. This data may not be complete. We recommend contacting the local school district to confirm school assignments for this home.
- $209,9004 bd2 ba928 sqft2513 Inverness Ct, Troy, OH 45373Off Market

- $223,8003 bd1 ba1.2k sqft2509 Inverness Ct, Troy, OH 45373Off Market

- $185,8003 bd1 ba999 sqft2514 Galway Ct, Troy, OH 45373Off Market

- $178,0003 bd1 ba999 sqft2516 Galway Ct, Troy, OH 45373Off Market

- $194,0003 bd1 ba1.2k sqft2512 Galway Ct, Troy, OH 45373Off Market
- $223,8004 bd1 ba1.5k sqft2515 Inverness Ct, Troy, OH 45373Off Market
- $195,3003 bd1 ba999 sqft2507 Inverness Ct, Troy, OH 45373Off Market
- $165,9003 bd1 ba999 sqft2518 Galway Ct, Troy, OH 45373Off Market
A local agent can set up tours, give advice and negotiate with sellers.
A local lender can help you make sure your offer is ready when you are.
Similar homes
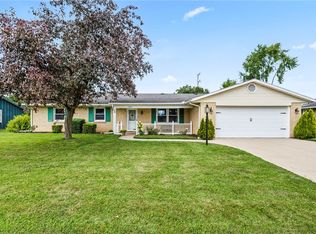
- $279,9003 bd2 ba1.6k sqft1349 Cornish Rd, Troy, OH 45373For Sale
 MLS ID #965091, Michele Dankworth, Keller Williams Home Town Rlty. DABR MLS
 - $274,9003 bd2 ba1.2k sqft1905 Fenner Rd, Troy, OH 45373For Sale
 MLS ID #963852, Jackie L Halderman, Sibcy Cline Inc.. DABR MLS
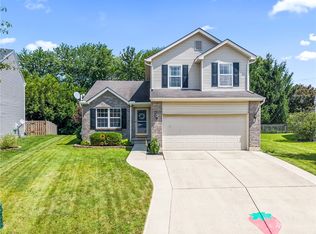
 - $299,0003 bd3 ba1.4k sqft875 Gearhardt Ln, Troy, OH 45373For Sale
 MLS ID #965464, Taja Salley, NavX Realty, LLC. DABR MLS
 - $269,9004 bd2 ba1.6k sqft407 Virginia Ave, Troy, OH 45373For Sale
 MLS ID #963935, Erika Berner, eXp Realty. DABR MLS
 - $245,0003 bd2 ba1.6k sqft3792 Greenbay Dr, Dayton, OH 45415For SaleMLS ID #966622, Jessica Farling, Keller Williams Home Town Rlty. DABR MLS
- $239,9003 bd2 ba1.4k sqft224 S Walnut St, Fletcher, OH 45326For SaleMLS ID #966815, Teresa M Gustafson, Glasshouse Realty Group. DABR MLS
- $309,9993 bd2 ba1.7k sqft1766 Saratoga Dr, Troy, OH 45373For SaleMLS ID #961240, Todd Severt, Garden Gate Realty Inc.. DABR MLS
- $265,0002 bd3 ba1.6k sqft908 Cambridge Ct, Troy, OH 45373For SaleMLS ID #962349, Michele Dankworth, Keller Williams Home Town Rlty. DABR MLS
- $264,9003 bd1 ba1.4k sqft217 N 2nd St, Tipp City, OH 45371For SaleMLS ID #966234, Stephanie Dickerson, Glasshouse Realty Group. DABR MLS
- $239,9003 bd1 ba1.4k sqft248 Mountair Dr, Vandalia, OH 45377For SaleMLS ID #965504, Lisa Nishwitz, Coldwell Banker Heritage. DABR MLS
- $219,0003 bd1 ba1.3k sqft17 N Wenrick St, Covington, OH 45318For SaleMLS ID #965902, Nikki Angle, Keller Williams Home Town Rlty. DABR MLS
- $255,0003 bd2 ba1.4k sqft970 W Alkaline Springs Rd, Vandalia, OH 45377For SaleMLS ID #962955, Michael Seagraves, RE/MAX Alliance Realty. DABR MLS
- $175,0003 bd1 ba962 sqft623 S Sunset Dr, Piqua, OH 45356For SaleMLS ID #966507, Eryn Barley, Irongate Inc.. DABR MLS
- $215,0003 bd2 ba1.2k sqft5066 Seville Dr, Englewood, OH 45322For SaleMLS ID #966398, Cathy McGrail, Keller Williams Home Town Rlty. DABR MLS
- $219,9003 bd2 ba1.2k sqft7920 Timber Hill Dr, Dayton, OH 45424For SaleMLS ID #966155, Todd Broomhall, Keller Williams Home Town Rlty. DABR MLS
- $338,0003 bd3 ba1.4k sqft101 Clifton Dr, Piqua, OH 45356For SaleMLS ID #966578, Sydney Jackson, Coldwell Banker Heritage. DABR MLS
- $249,9003 bd2 ba1.3k sqft3110 Little York Rd, Dayton, OH 45414For SaleMLS ID #965037, Jeffrey T Roberts, RE/MAX Alliance Realty. DABR MLS
- $249,9003 bd2 ba1.8k sqft1004 Bristol Dr, Vandalia, OH 45377For SaleMLS ID #965072, Eric Free, Real of Ohio. DABR MLS
- $212,0003 bd2 ba1.1k sqft1116 Larrel Ln, West Milton, OH 45383For SaleMLS ID #965869, Maureen A Cox, Irongate Inc.. DABR MLS
- $204,9003 bd1 ba1.4k sqft509 Glenwood Ave, Piqua, OH 45356For SaleMLS ID #965301, Shari Stover, Glasshouse Realty Group. DABR MLS
